
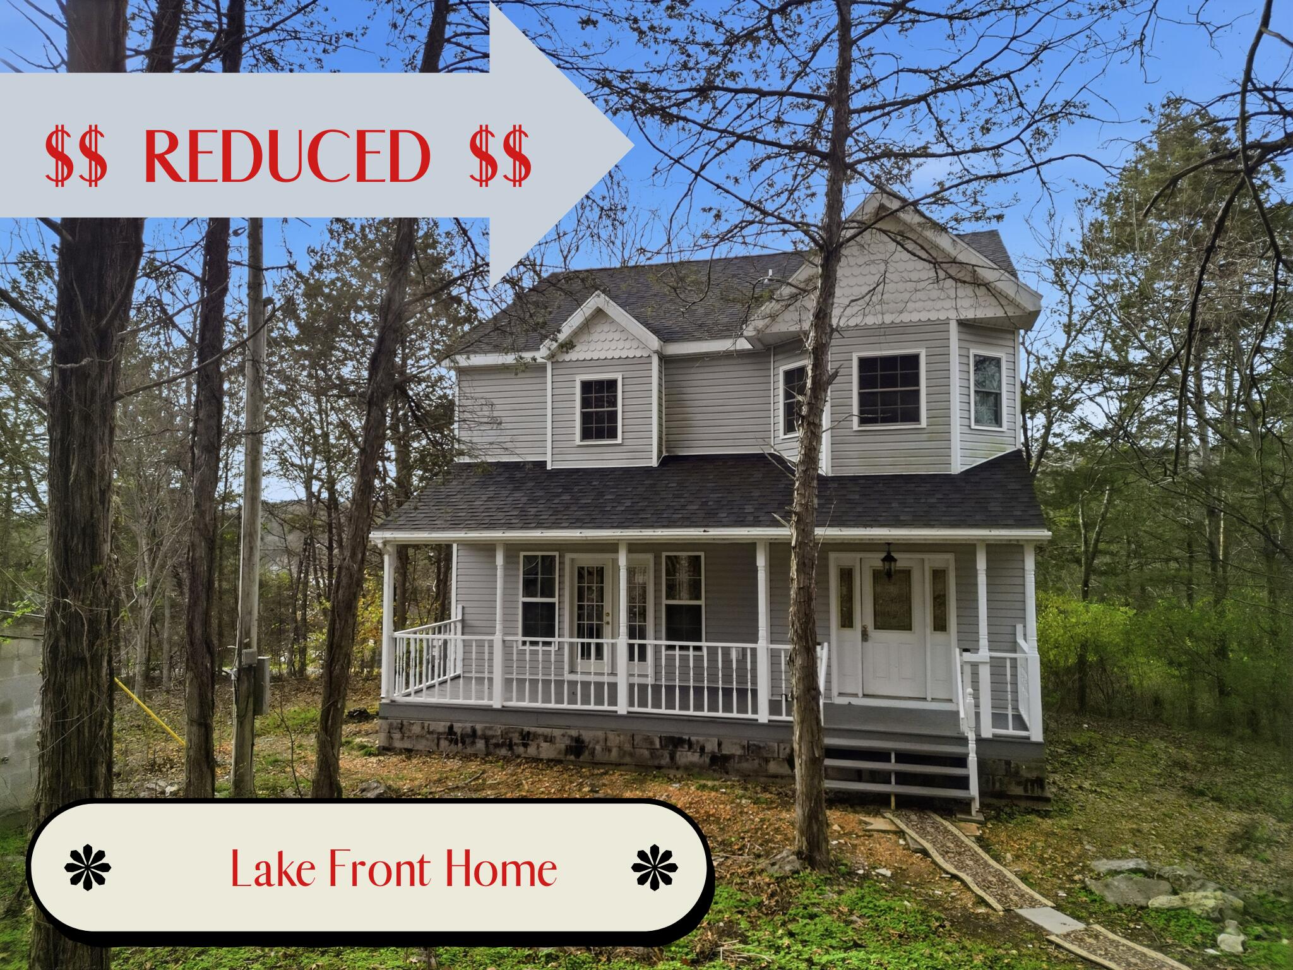
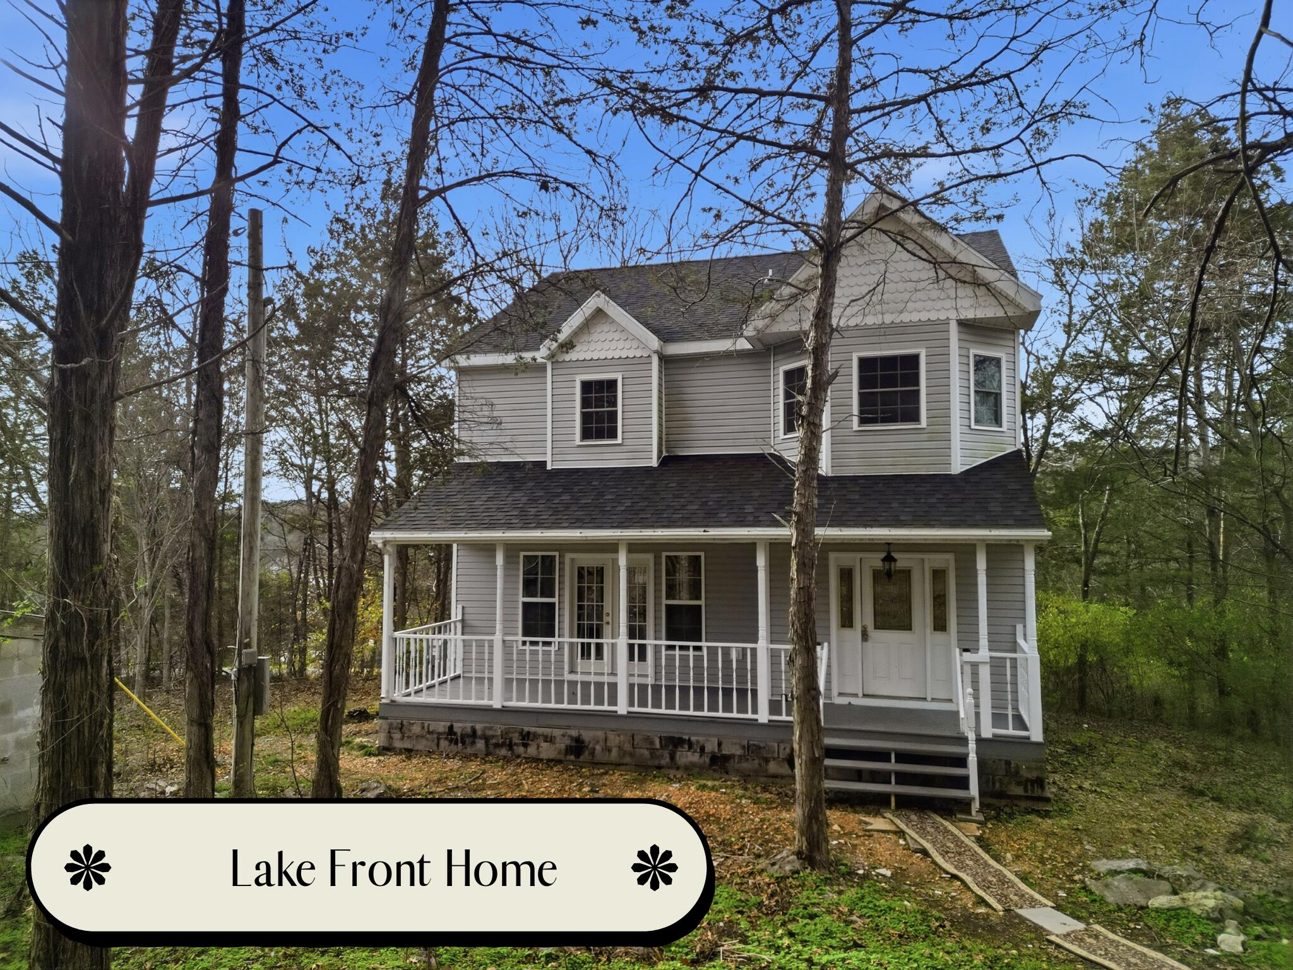
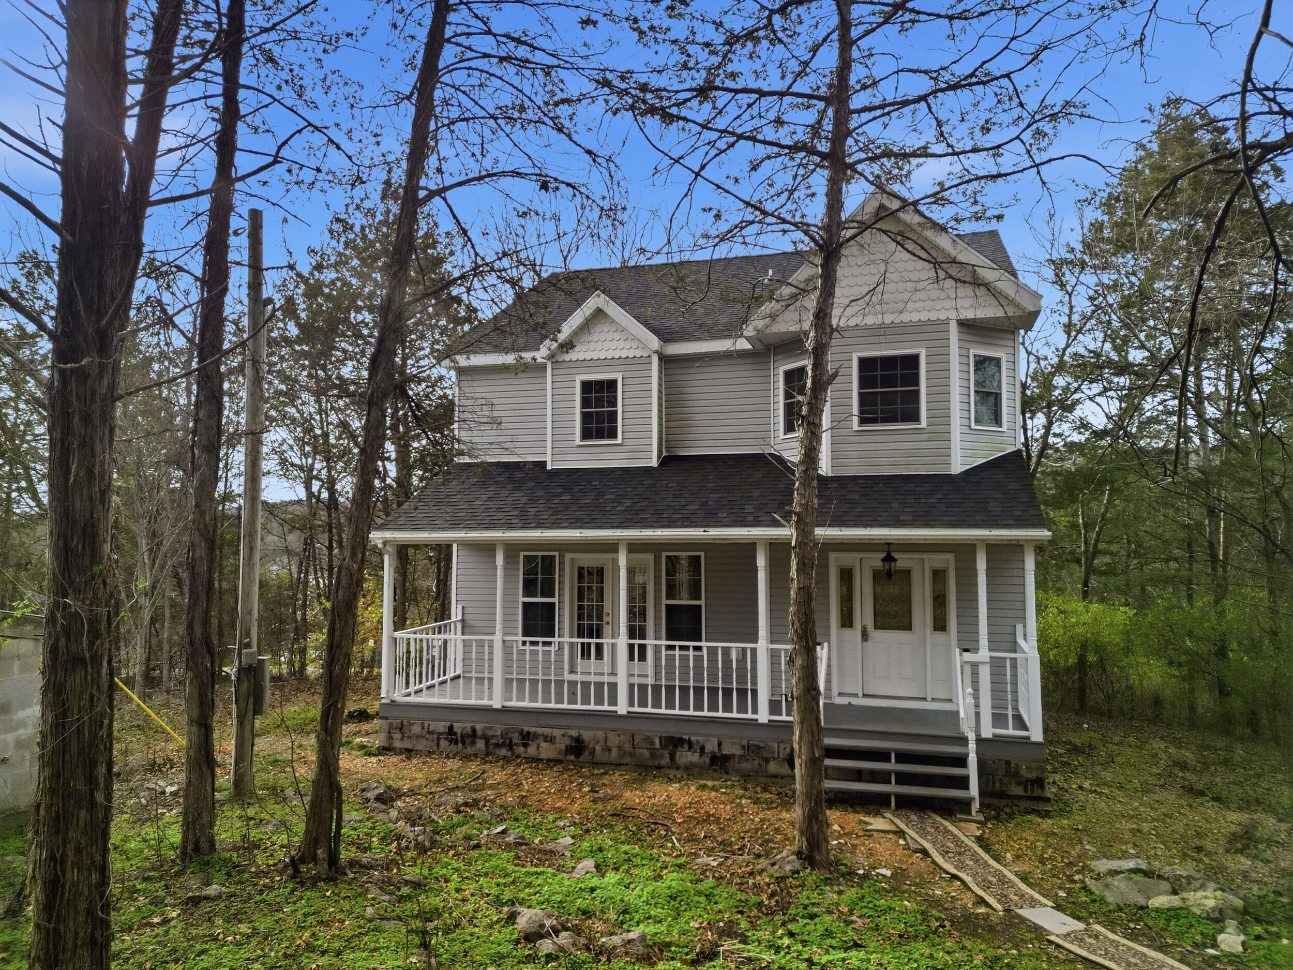
The Cottage on the Lake
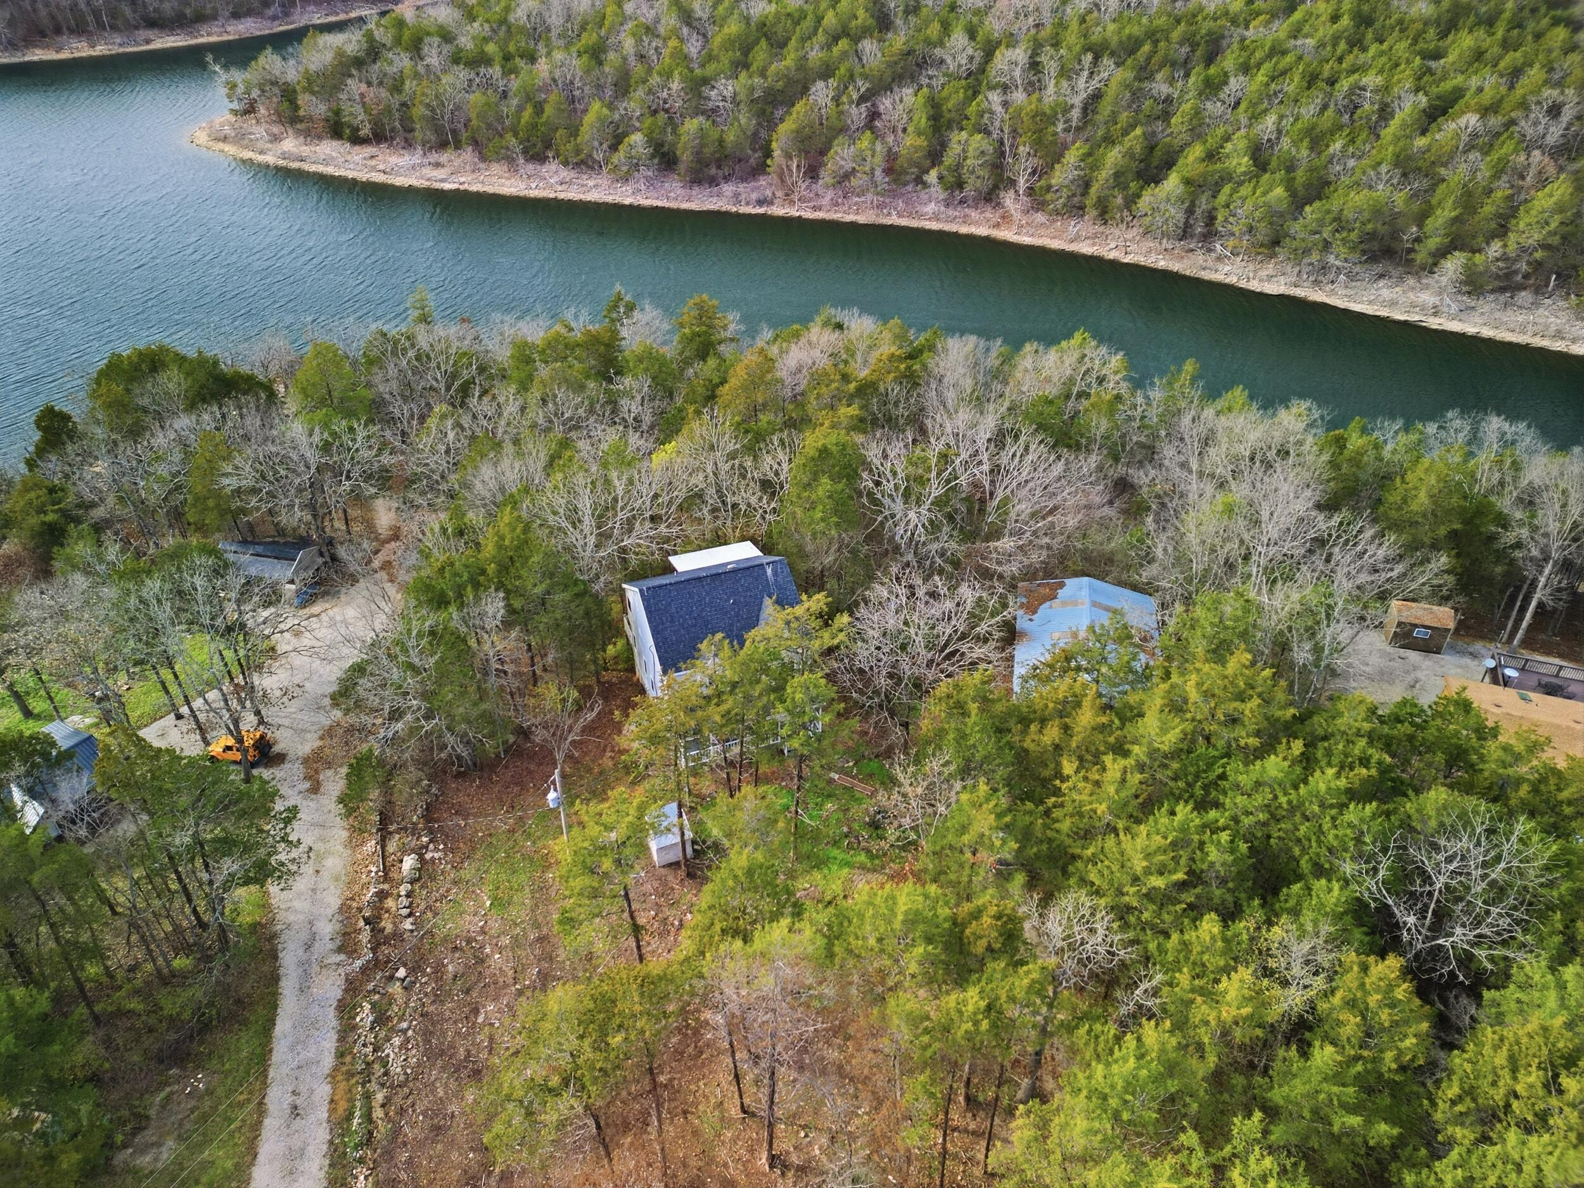
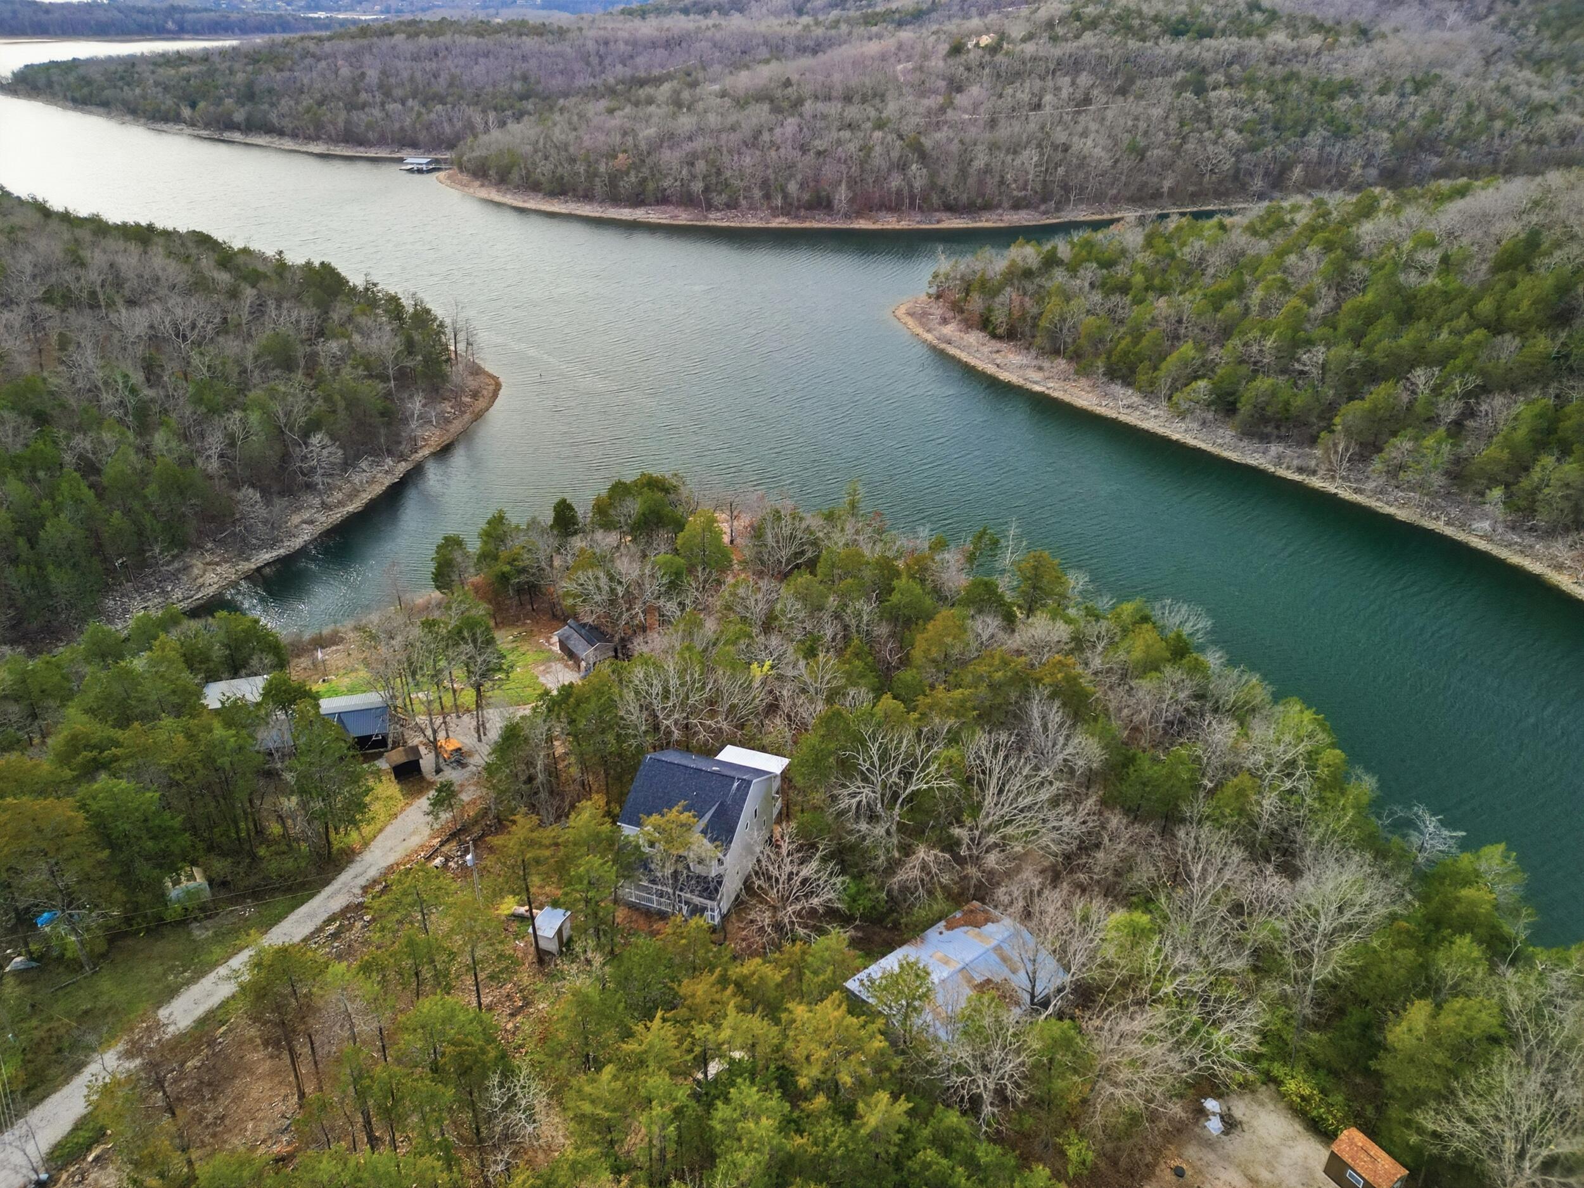
From above! Yes, it IS lake front!
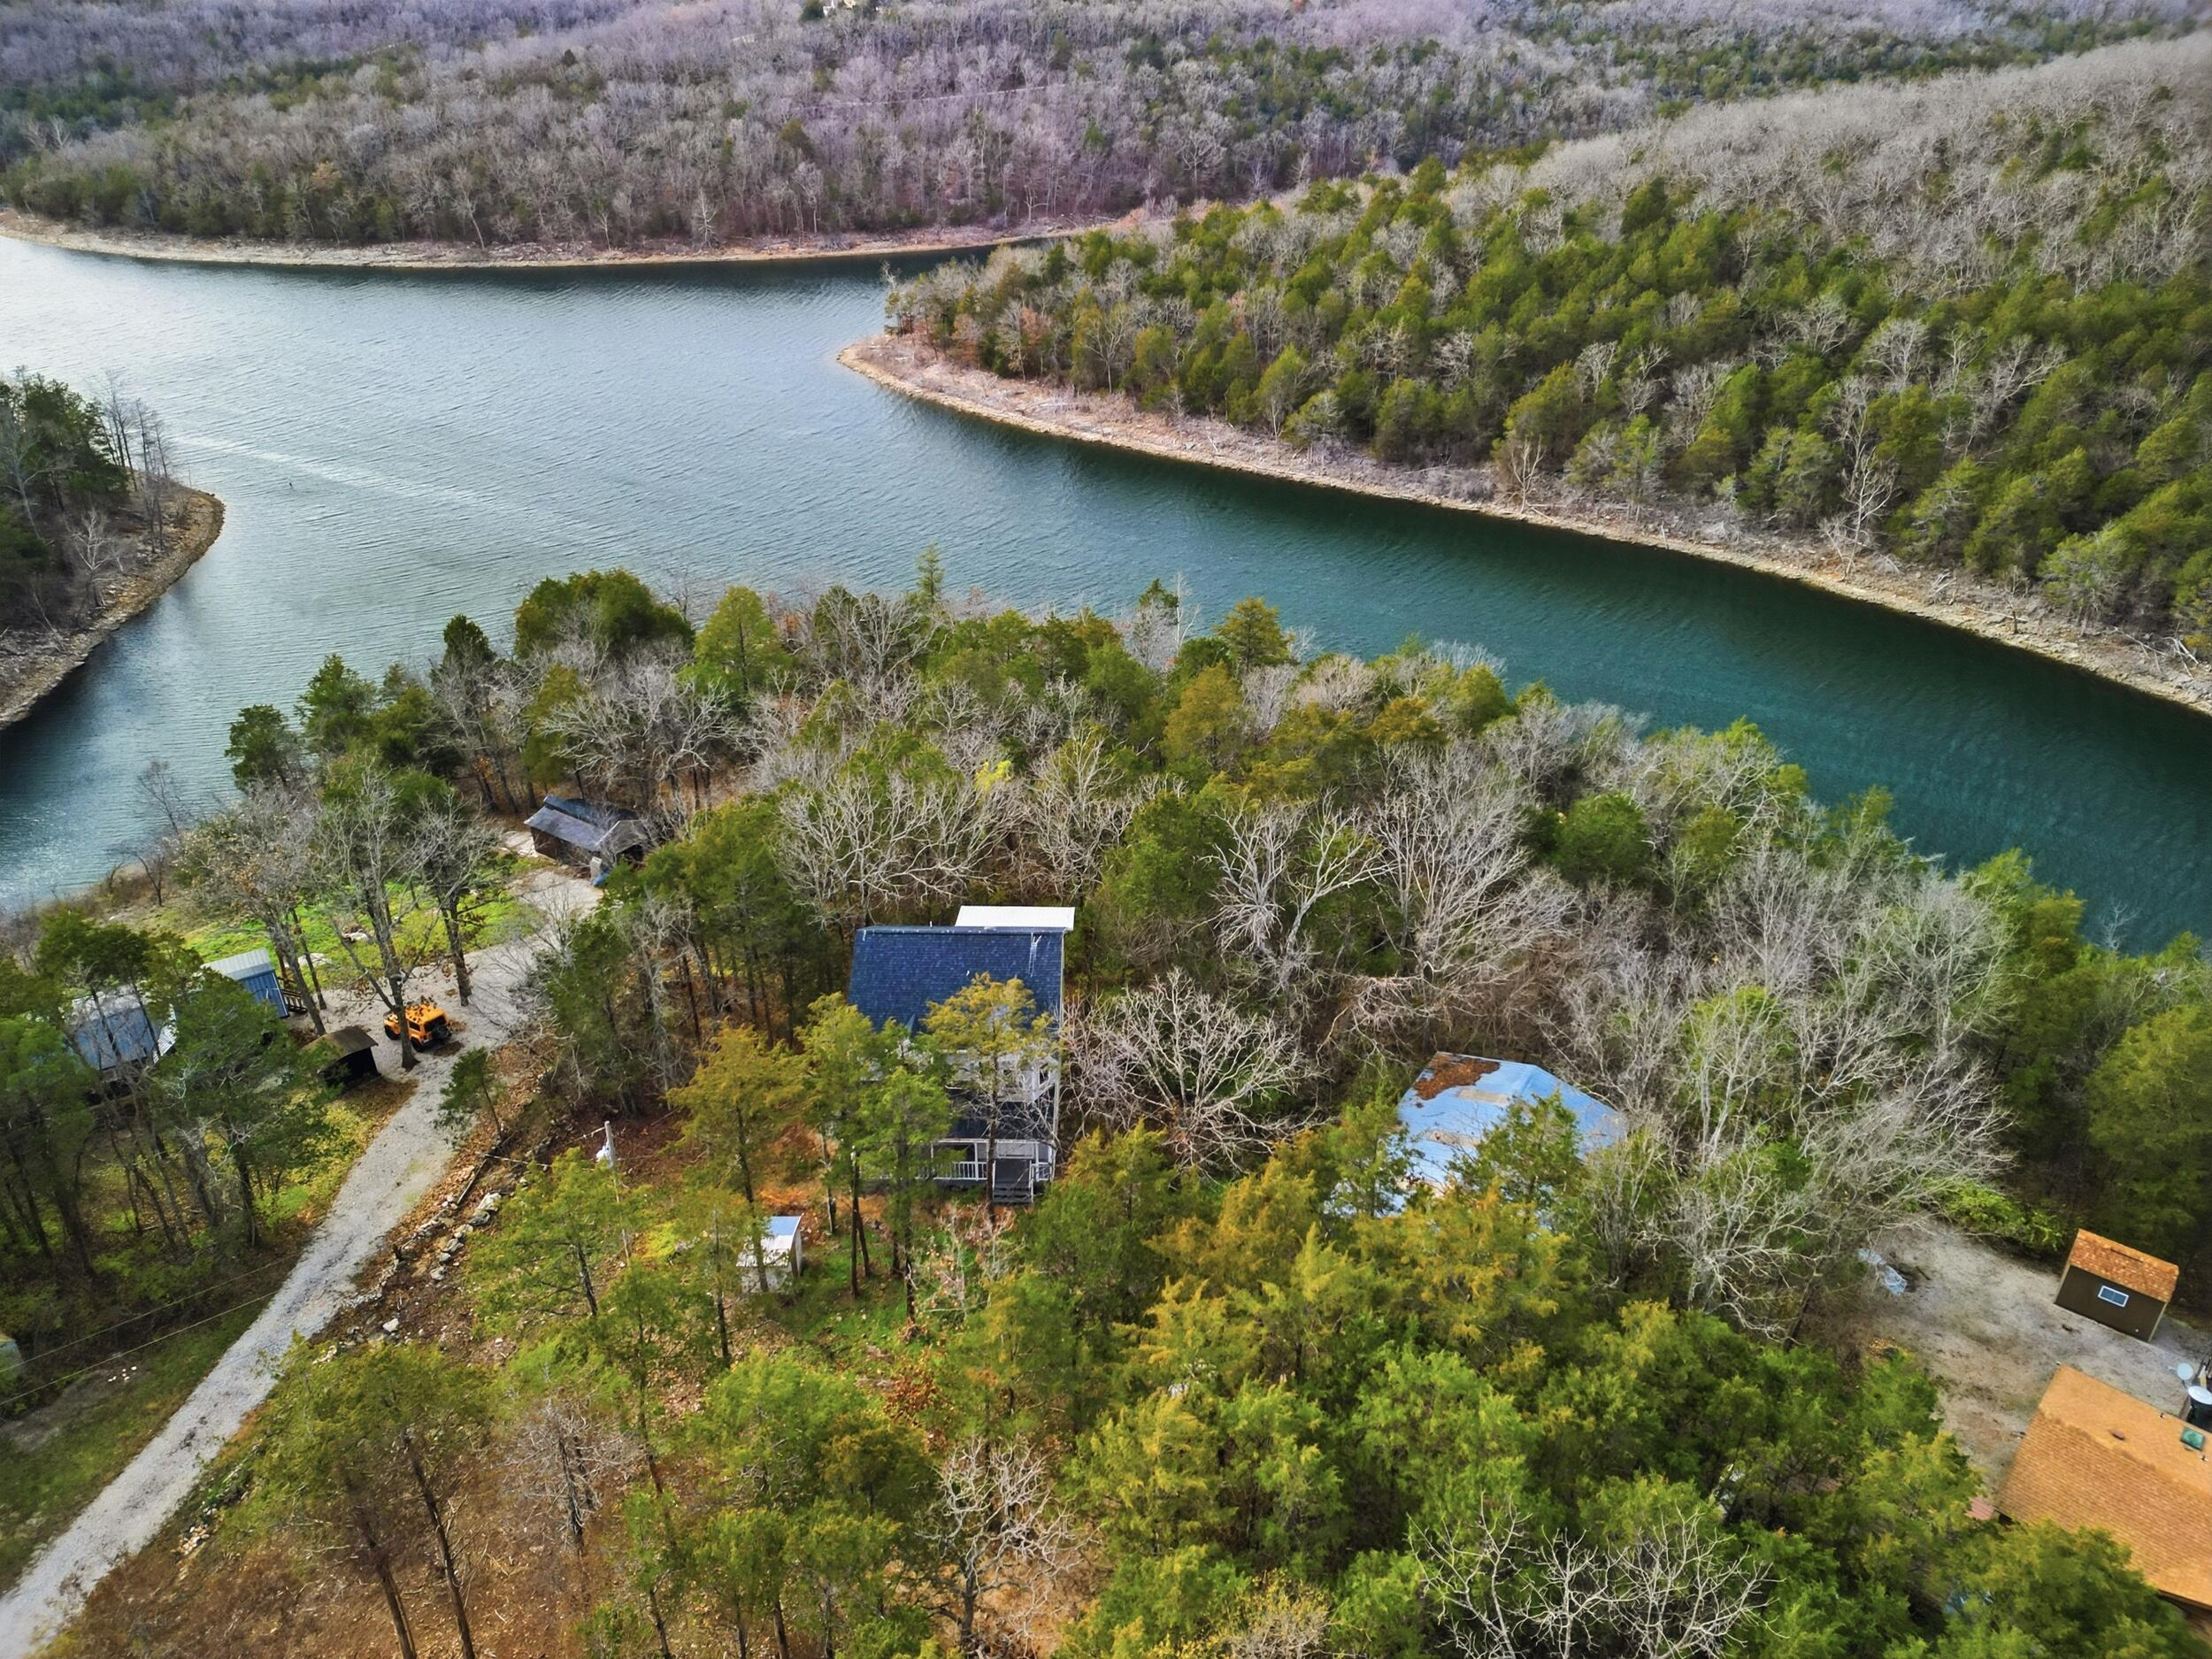
With a bit of clearing on the Homes property you could have a very nice lake view!
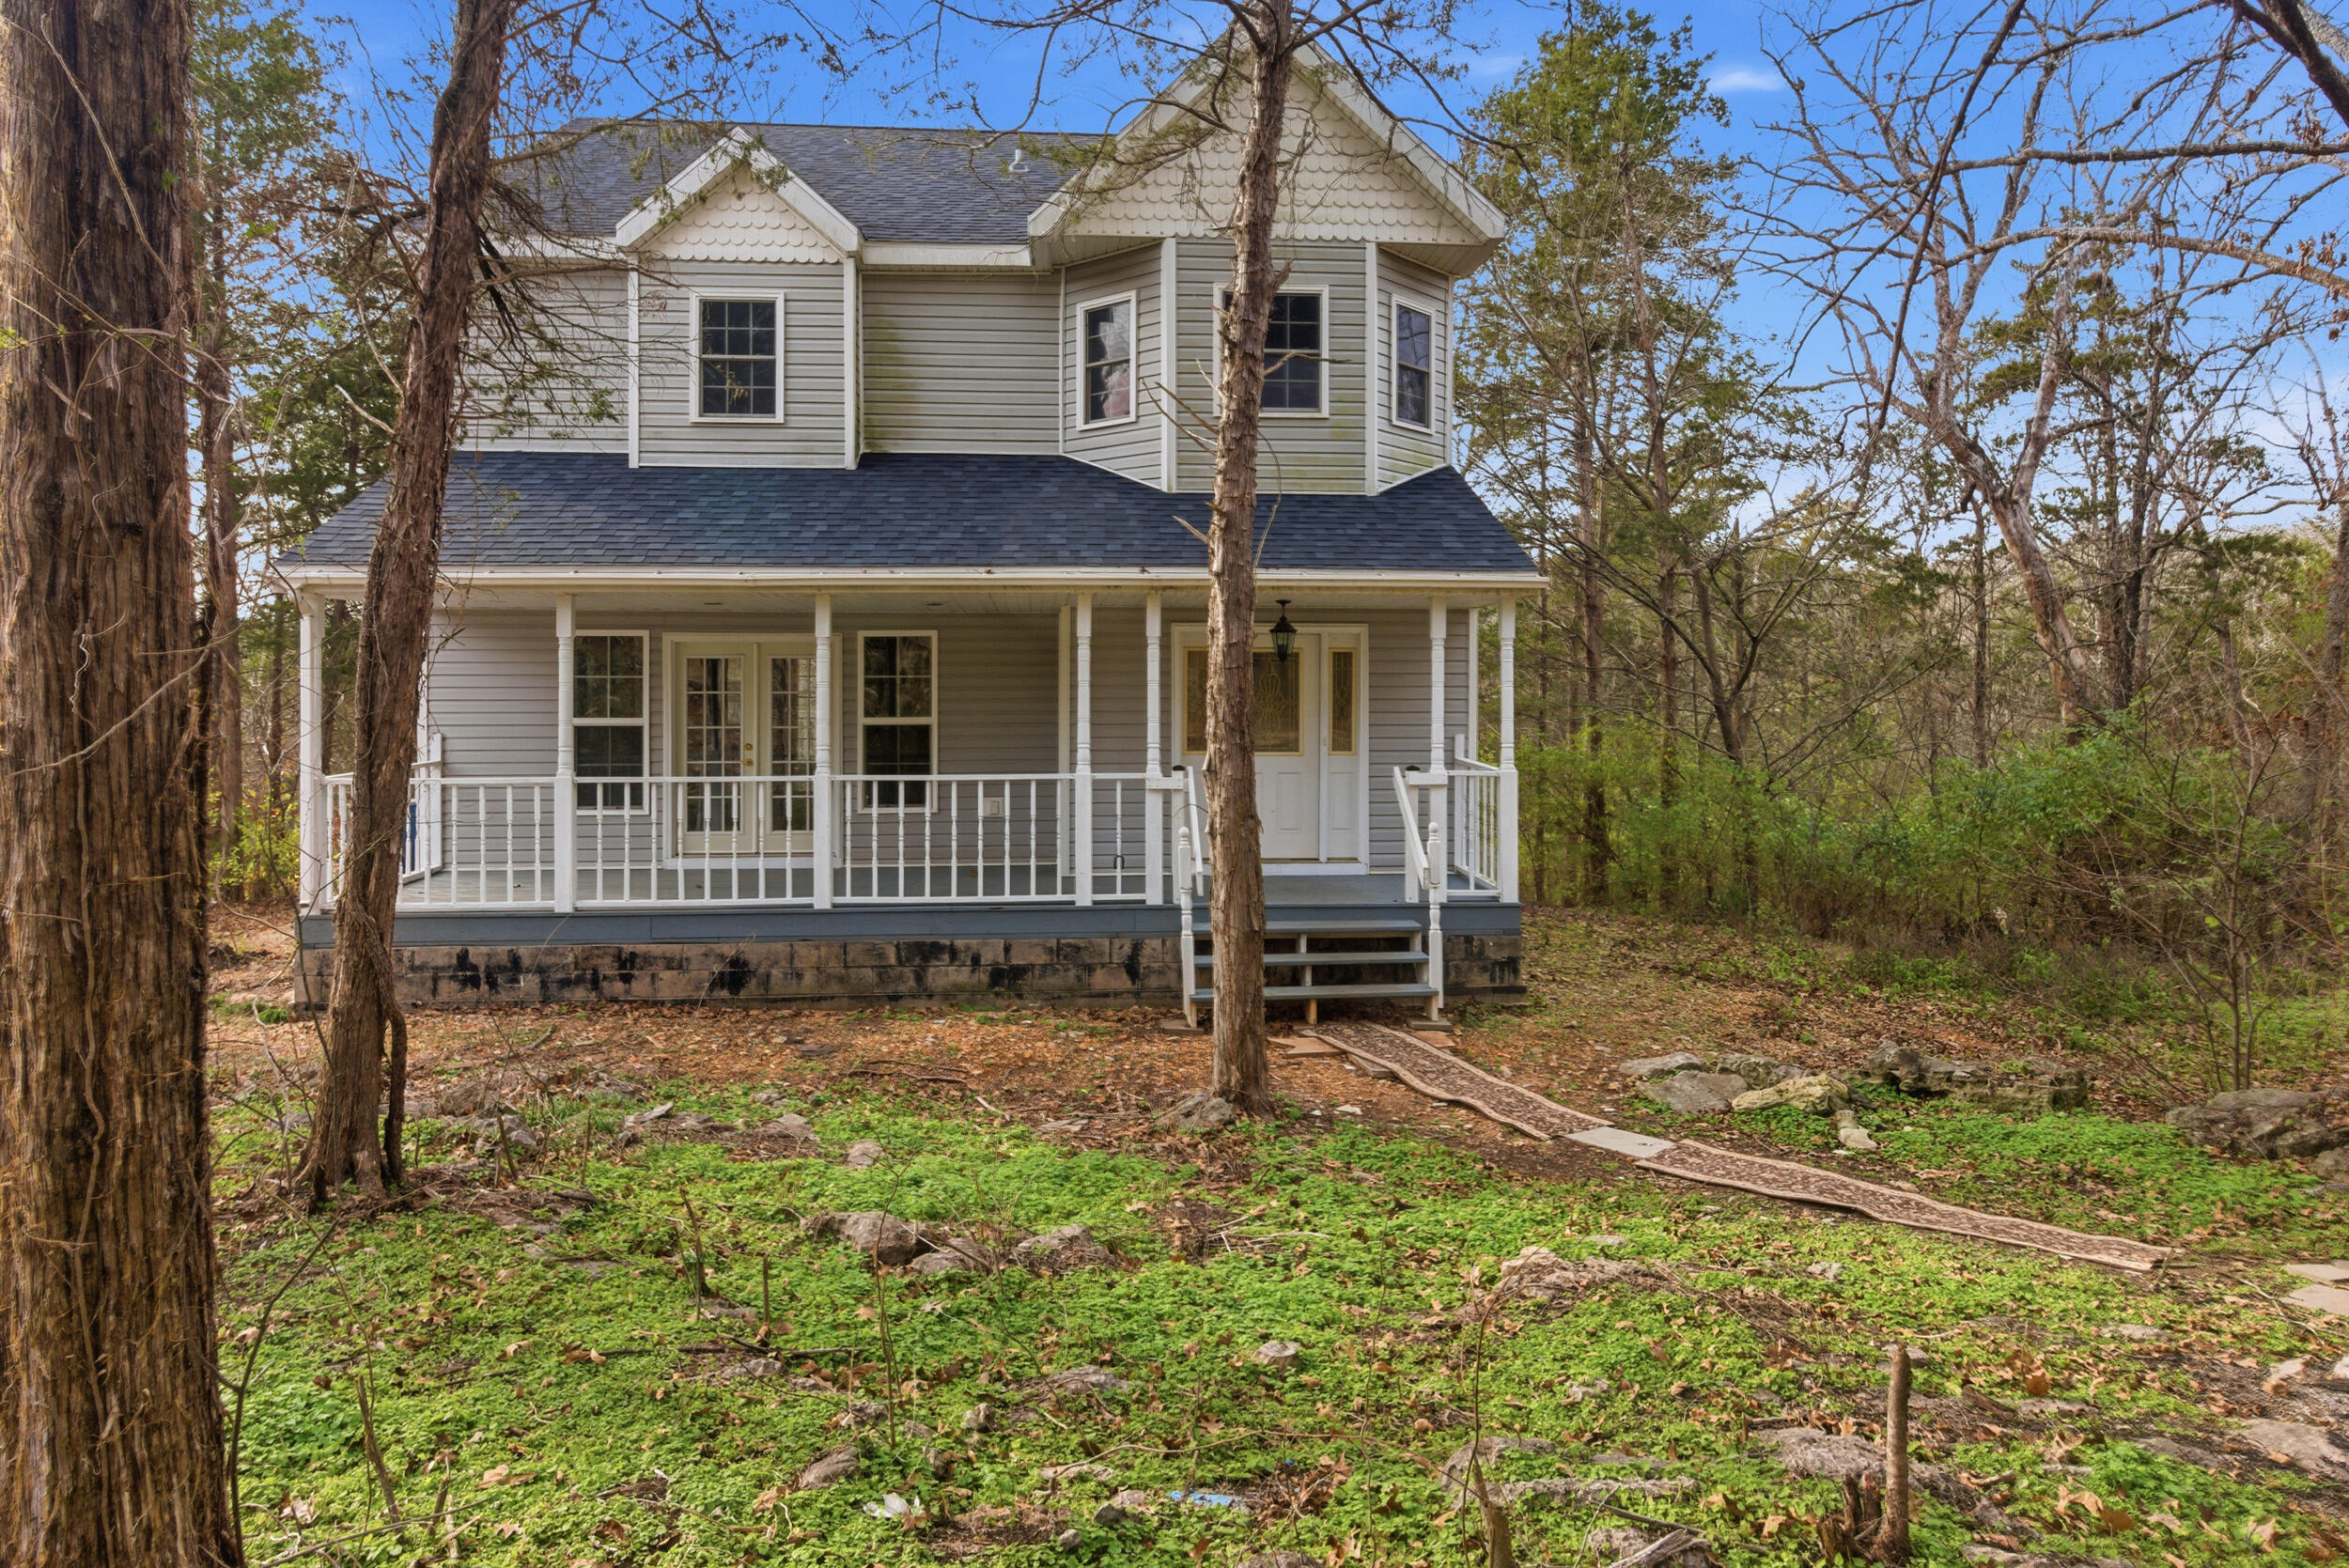
Come on in and take a look around!
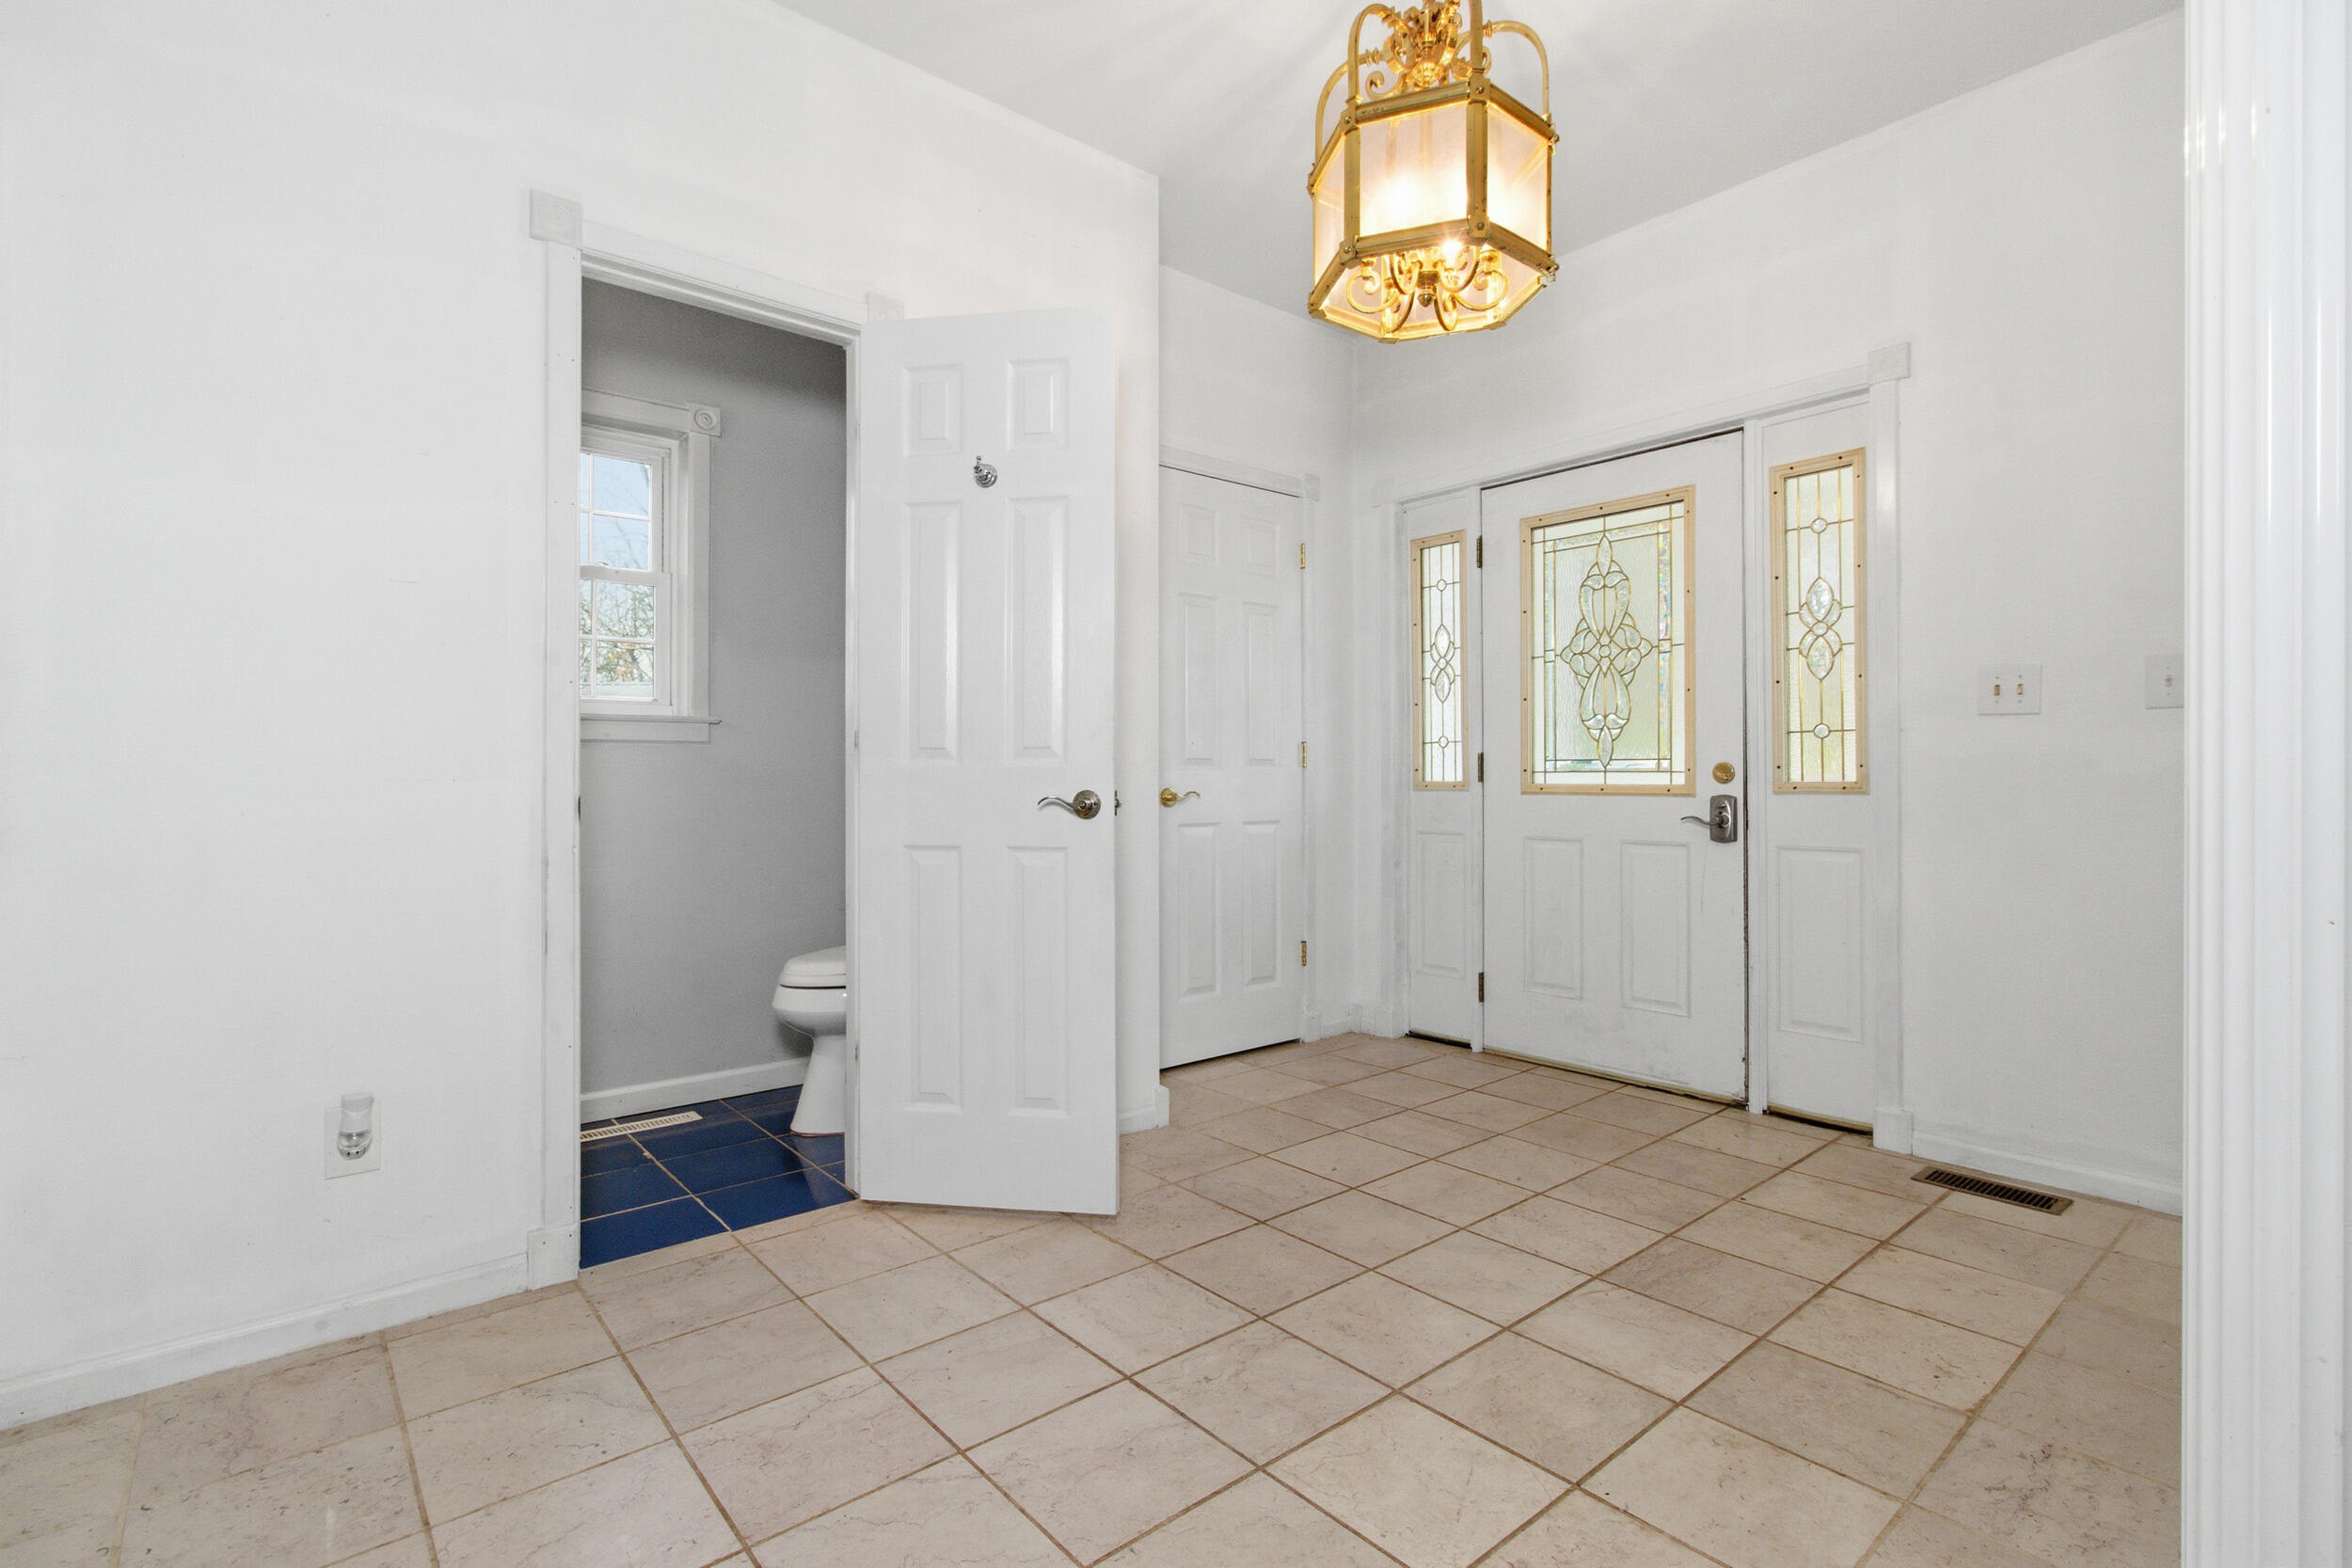
This is the Foyer with a half bath just off to the side!
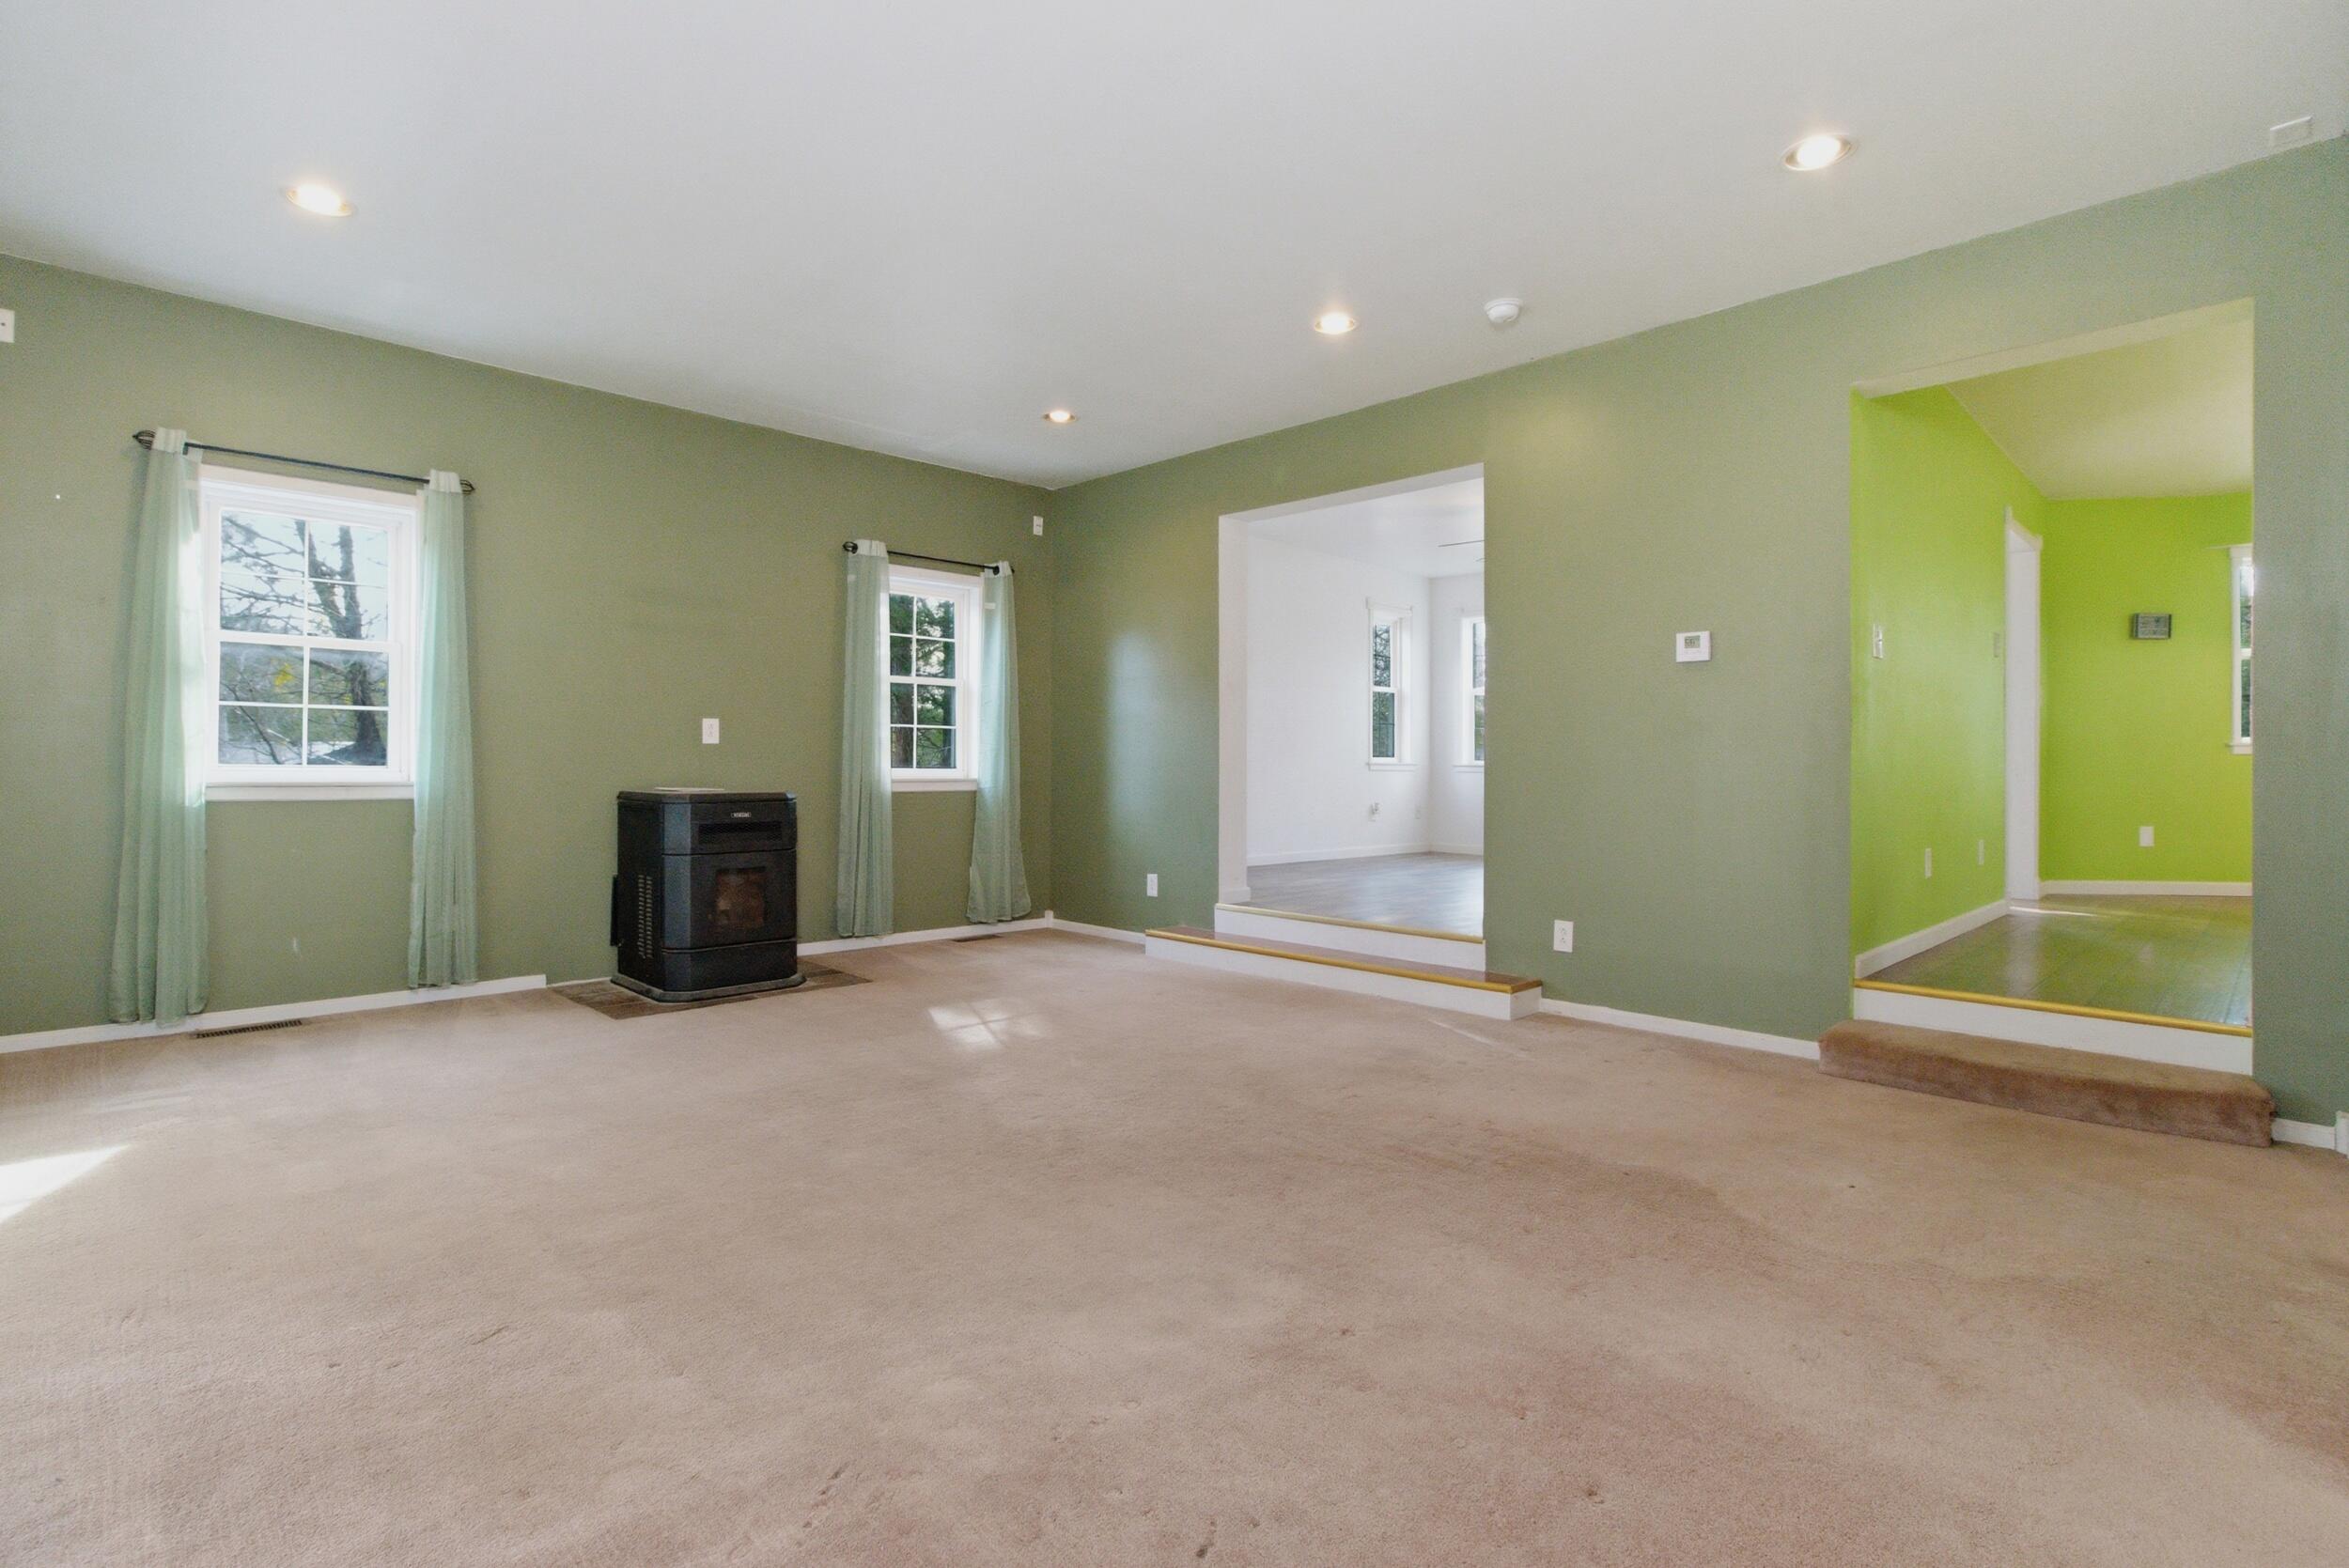
A view of the Living Room standing in the foyer
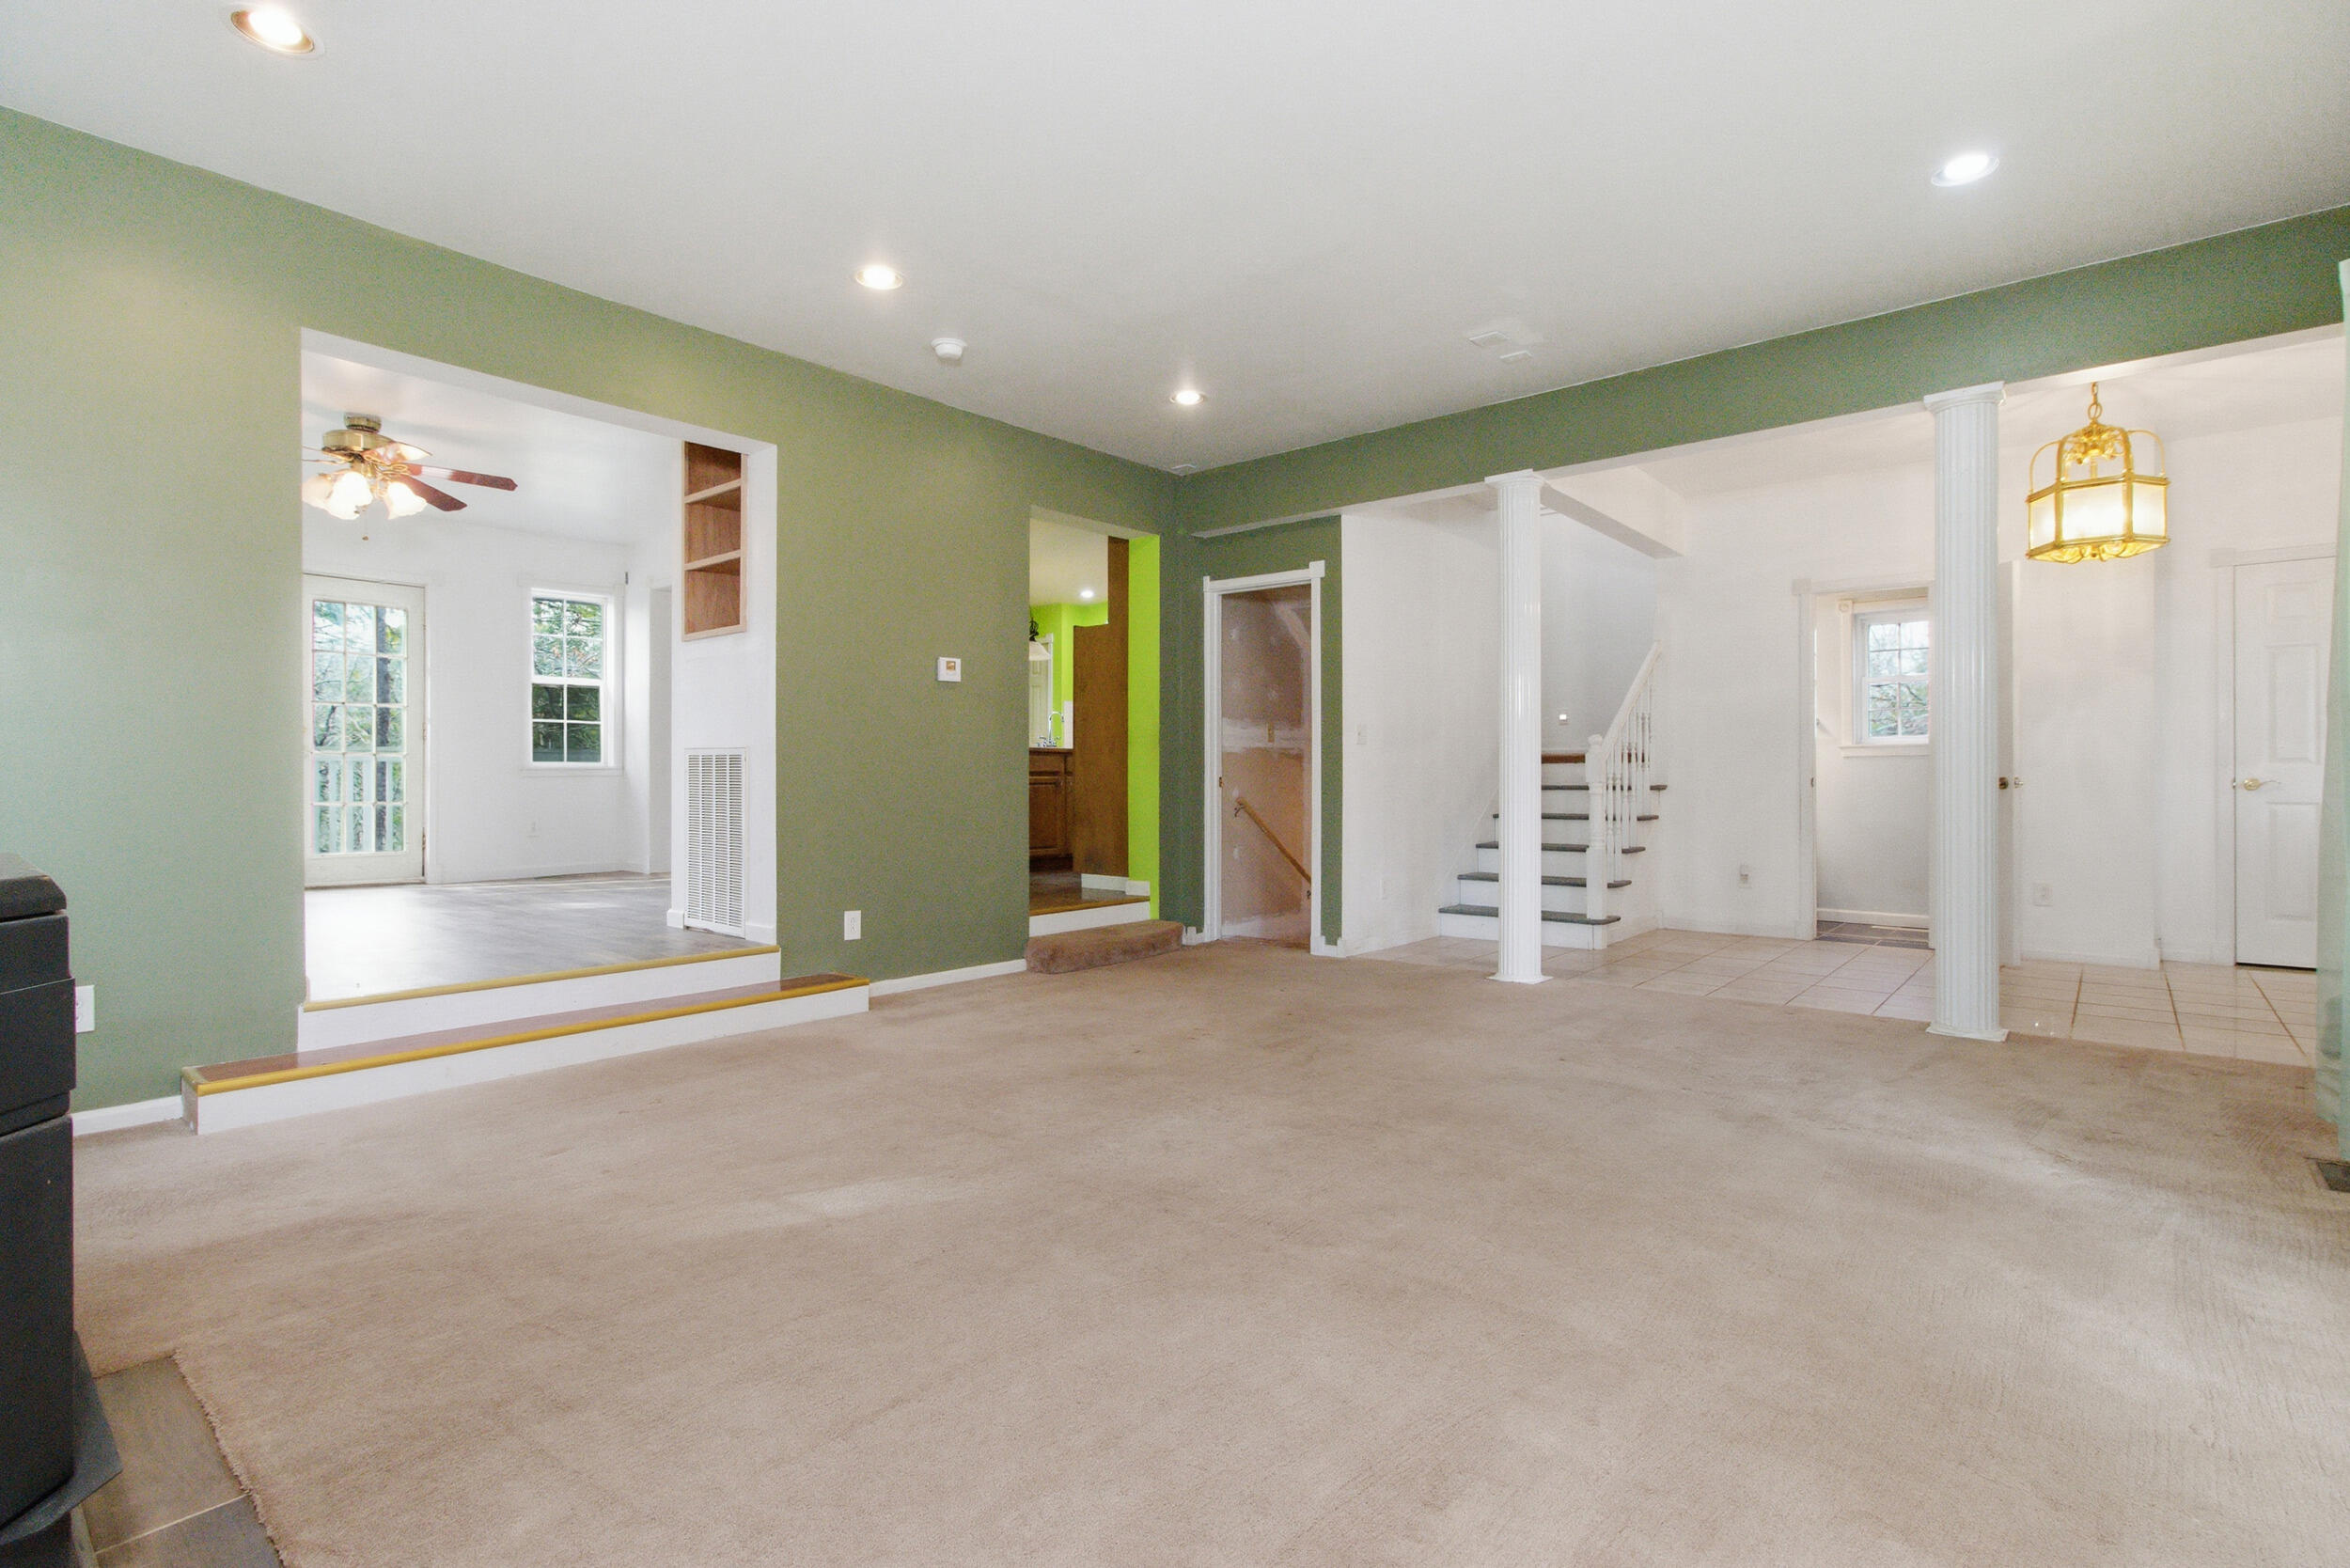
This is a view of the living room, entrance into the dining room, kitchen and the foyer.
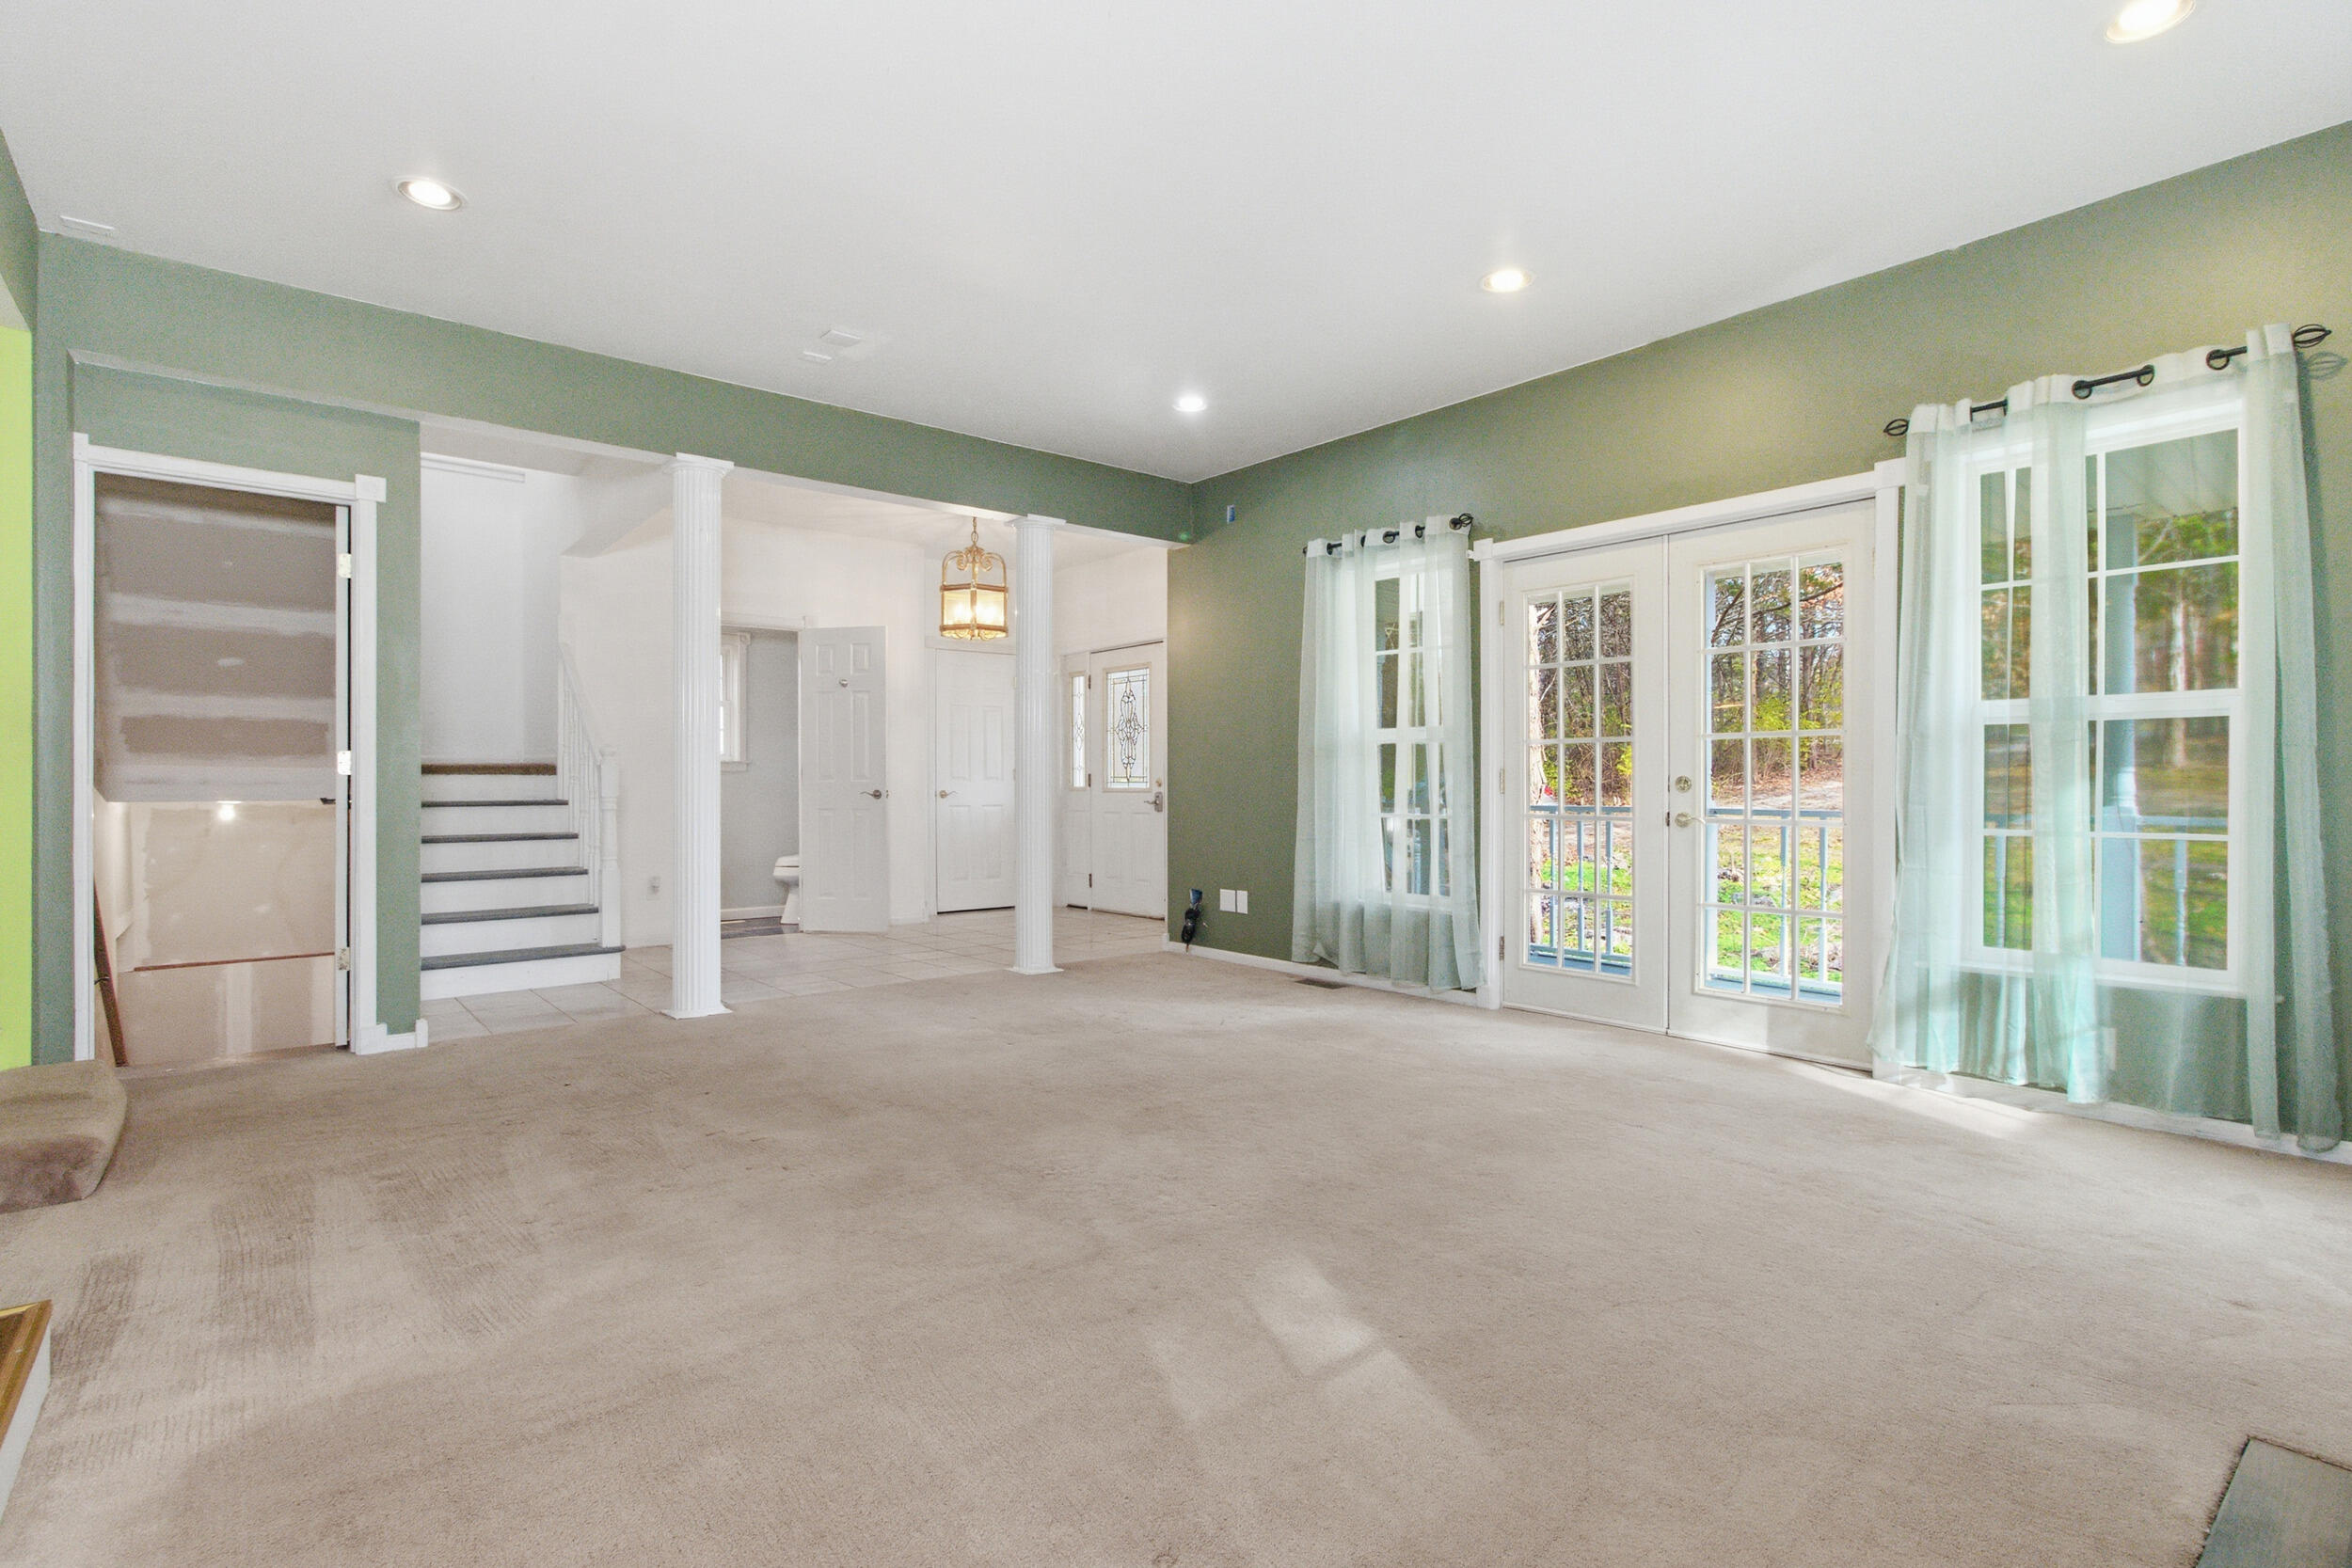
Living Room standing in the far left corner looking towards the front door.
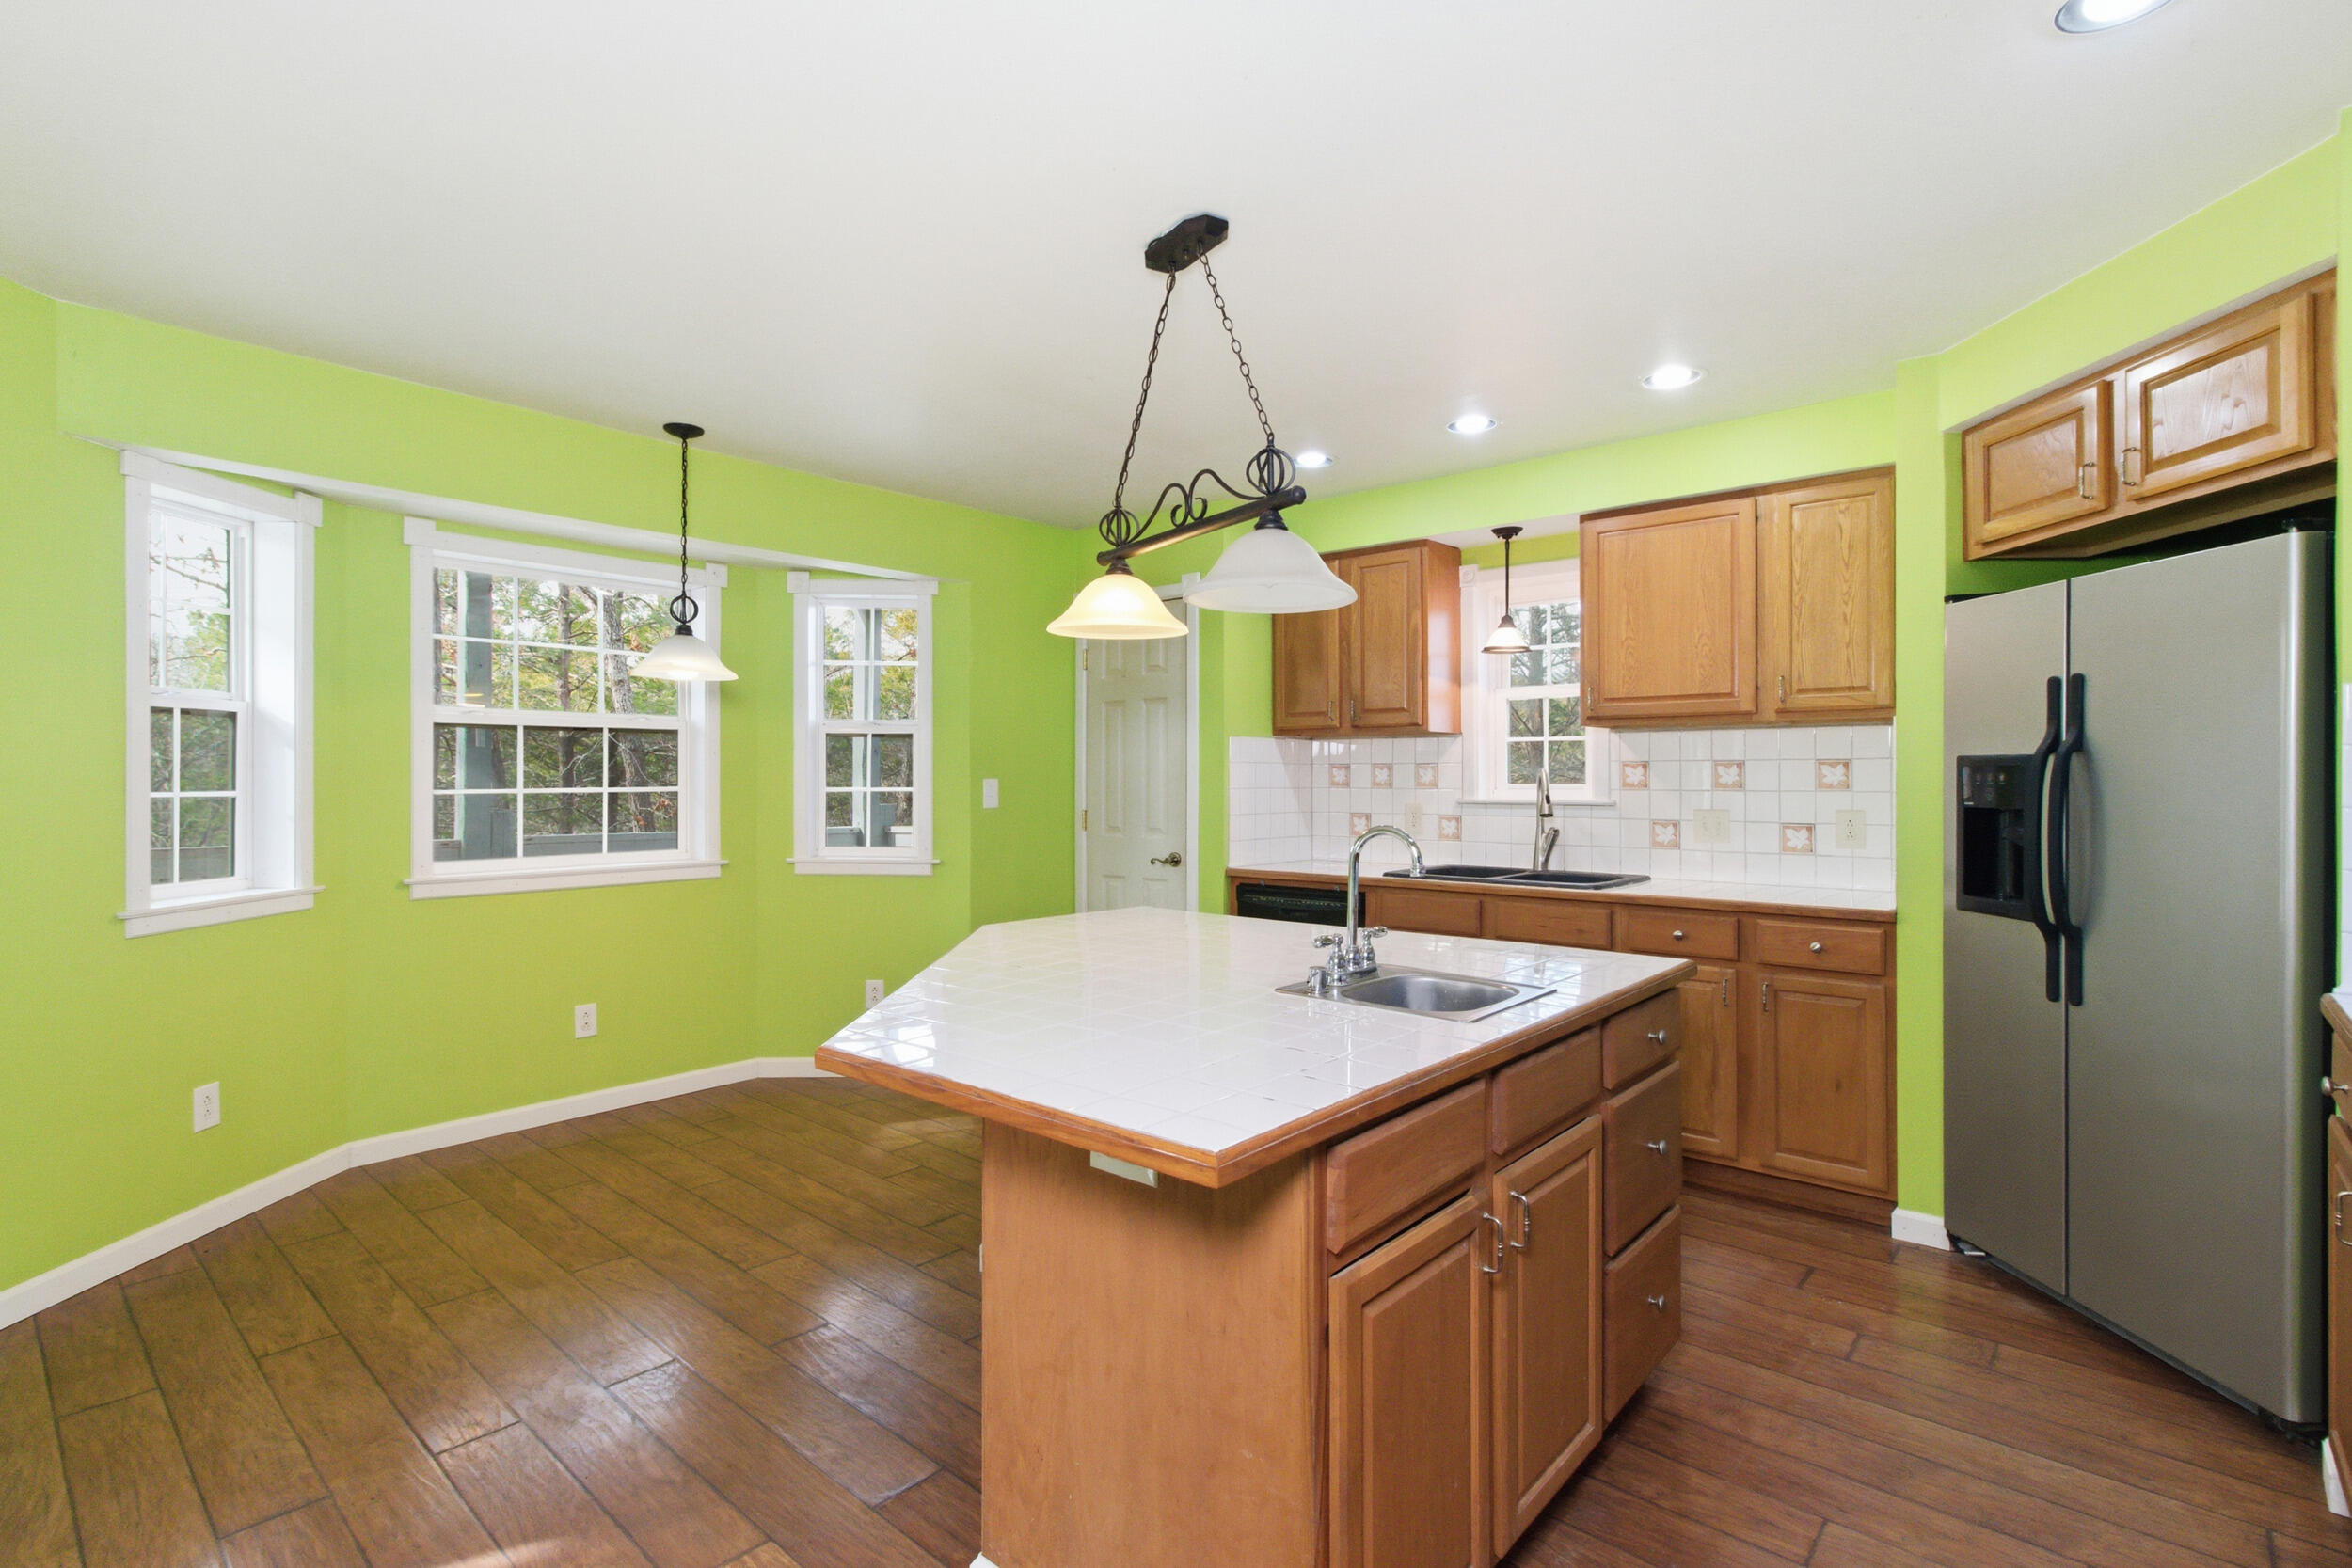
Kitchen with a breakfast nook, bar and pantry closet!
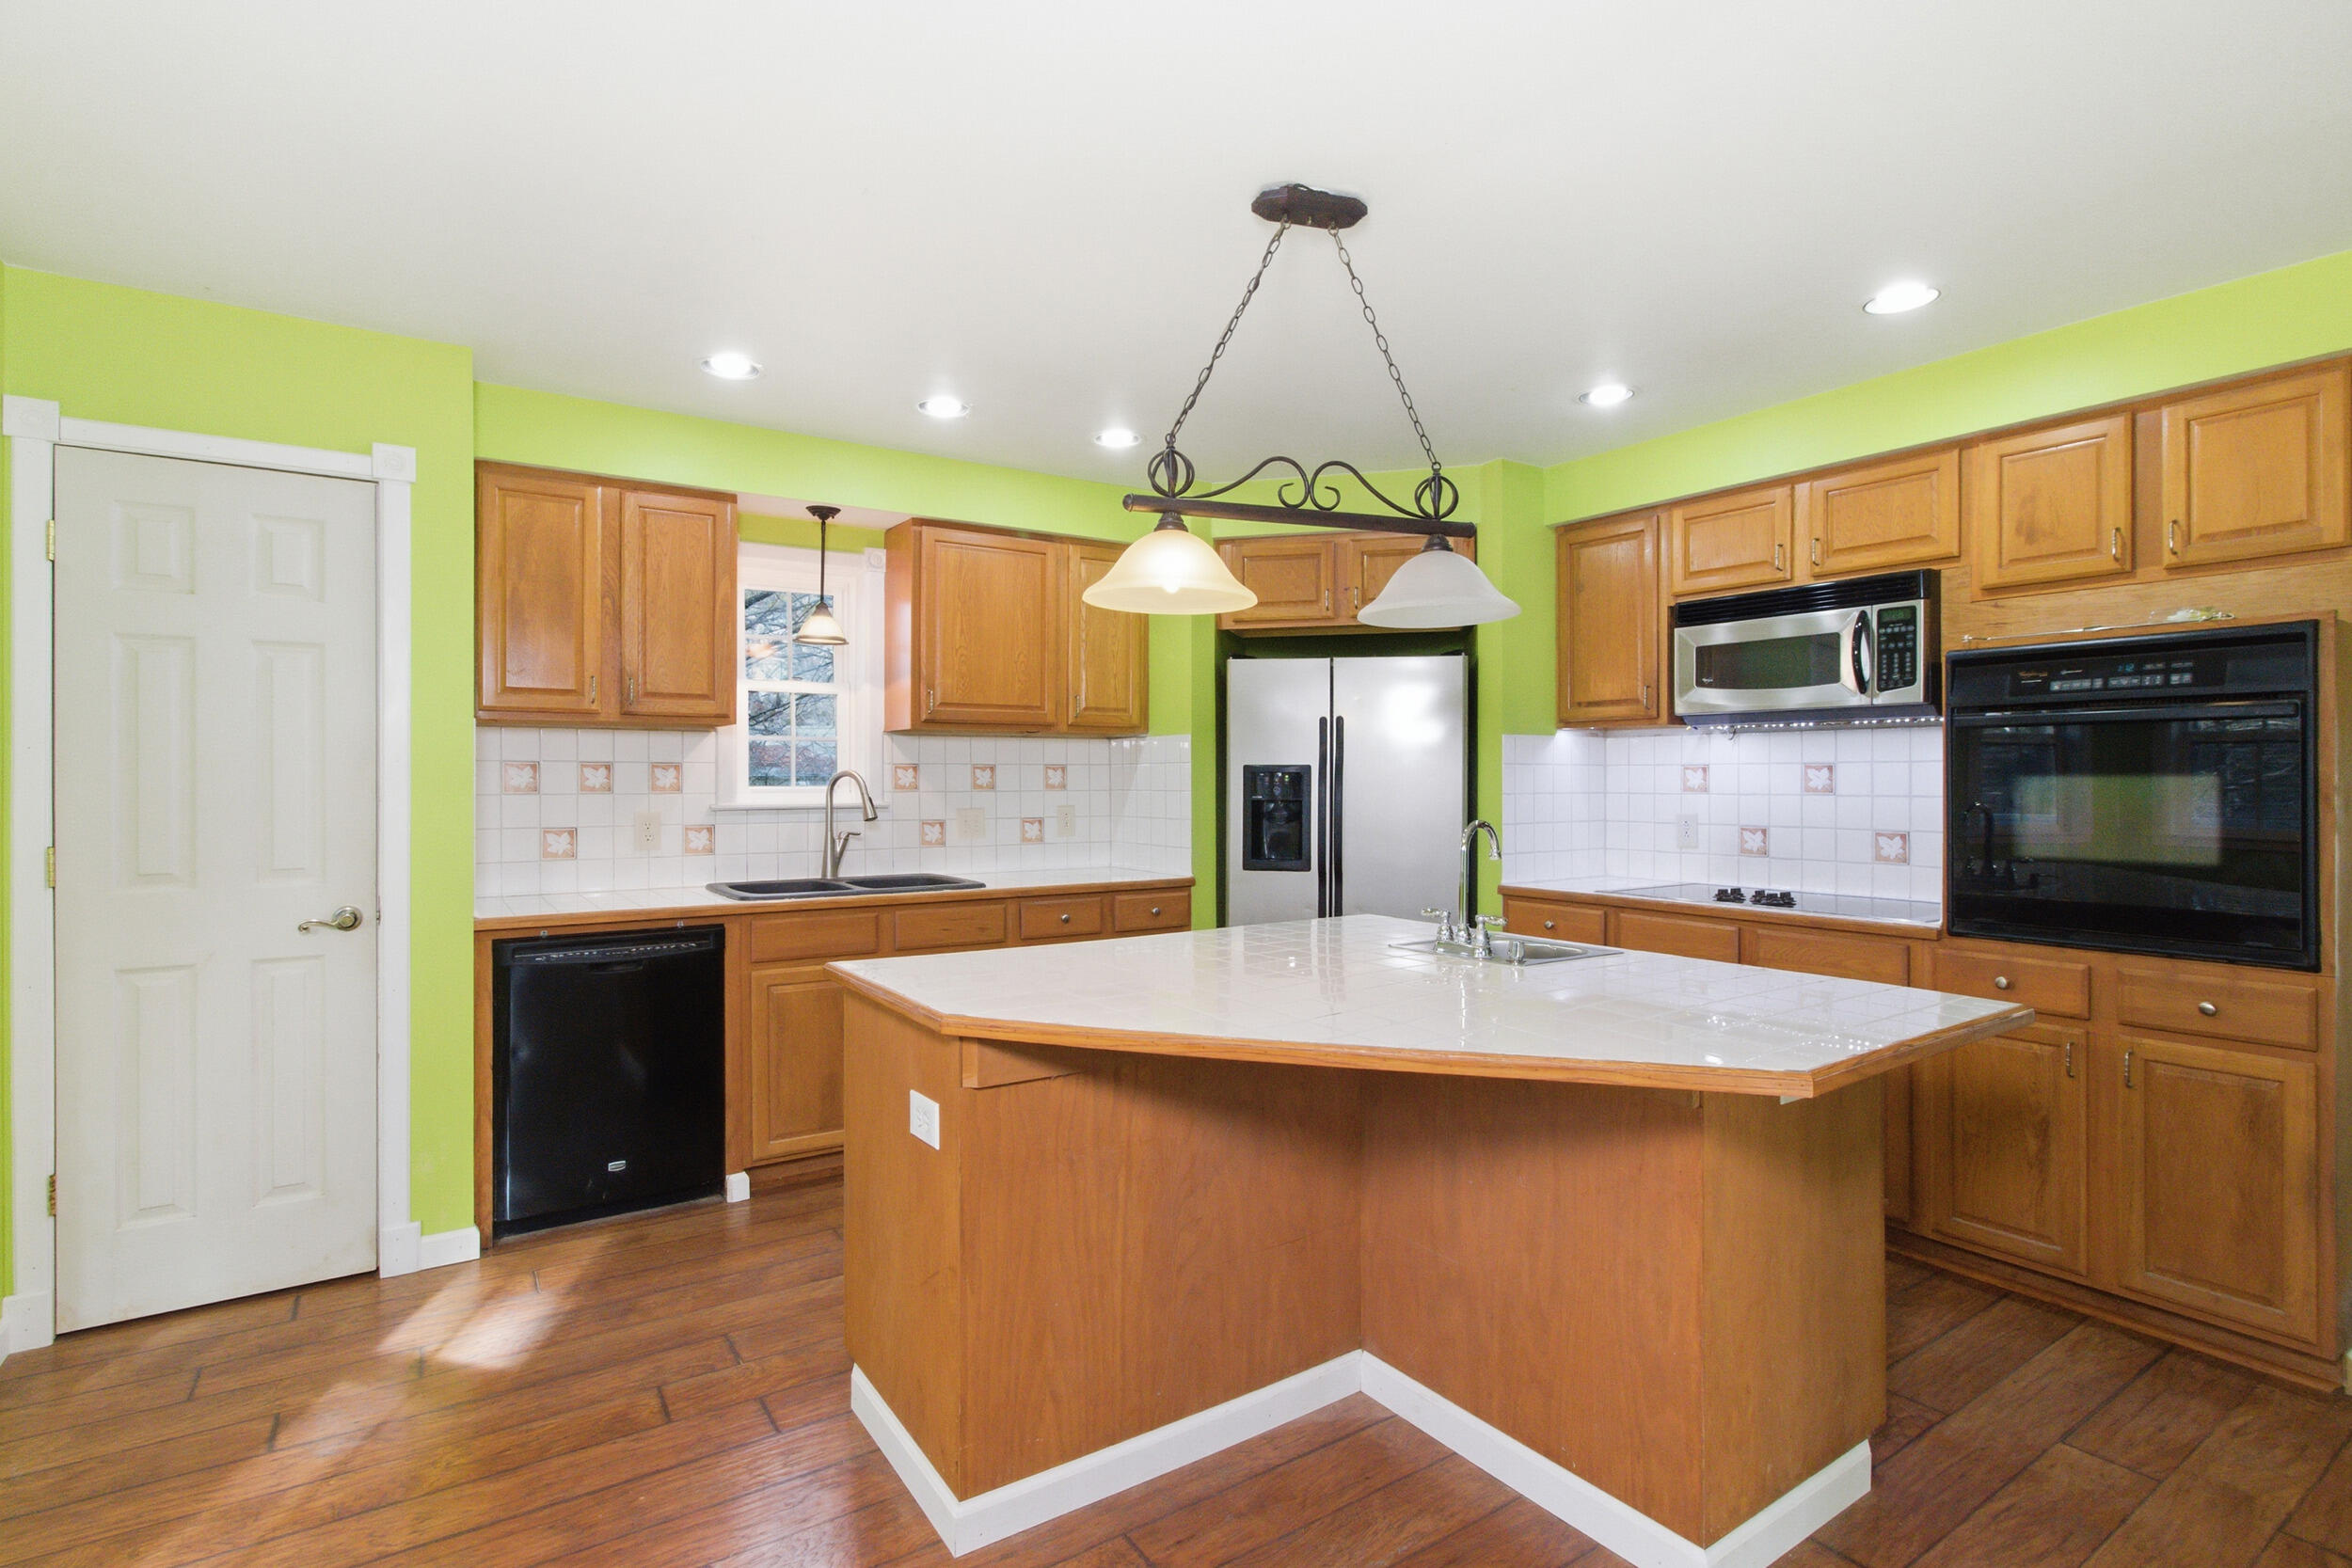
Kitchen with lots of cabinets!
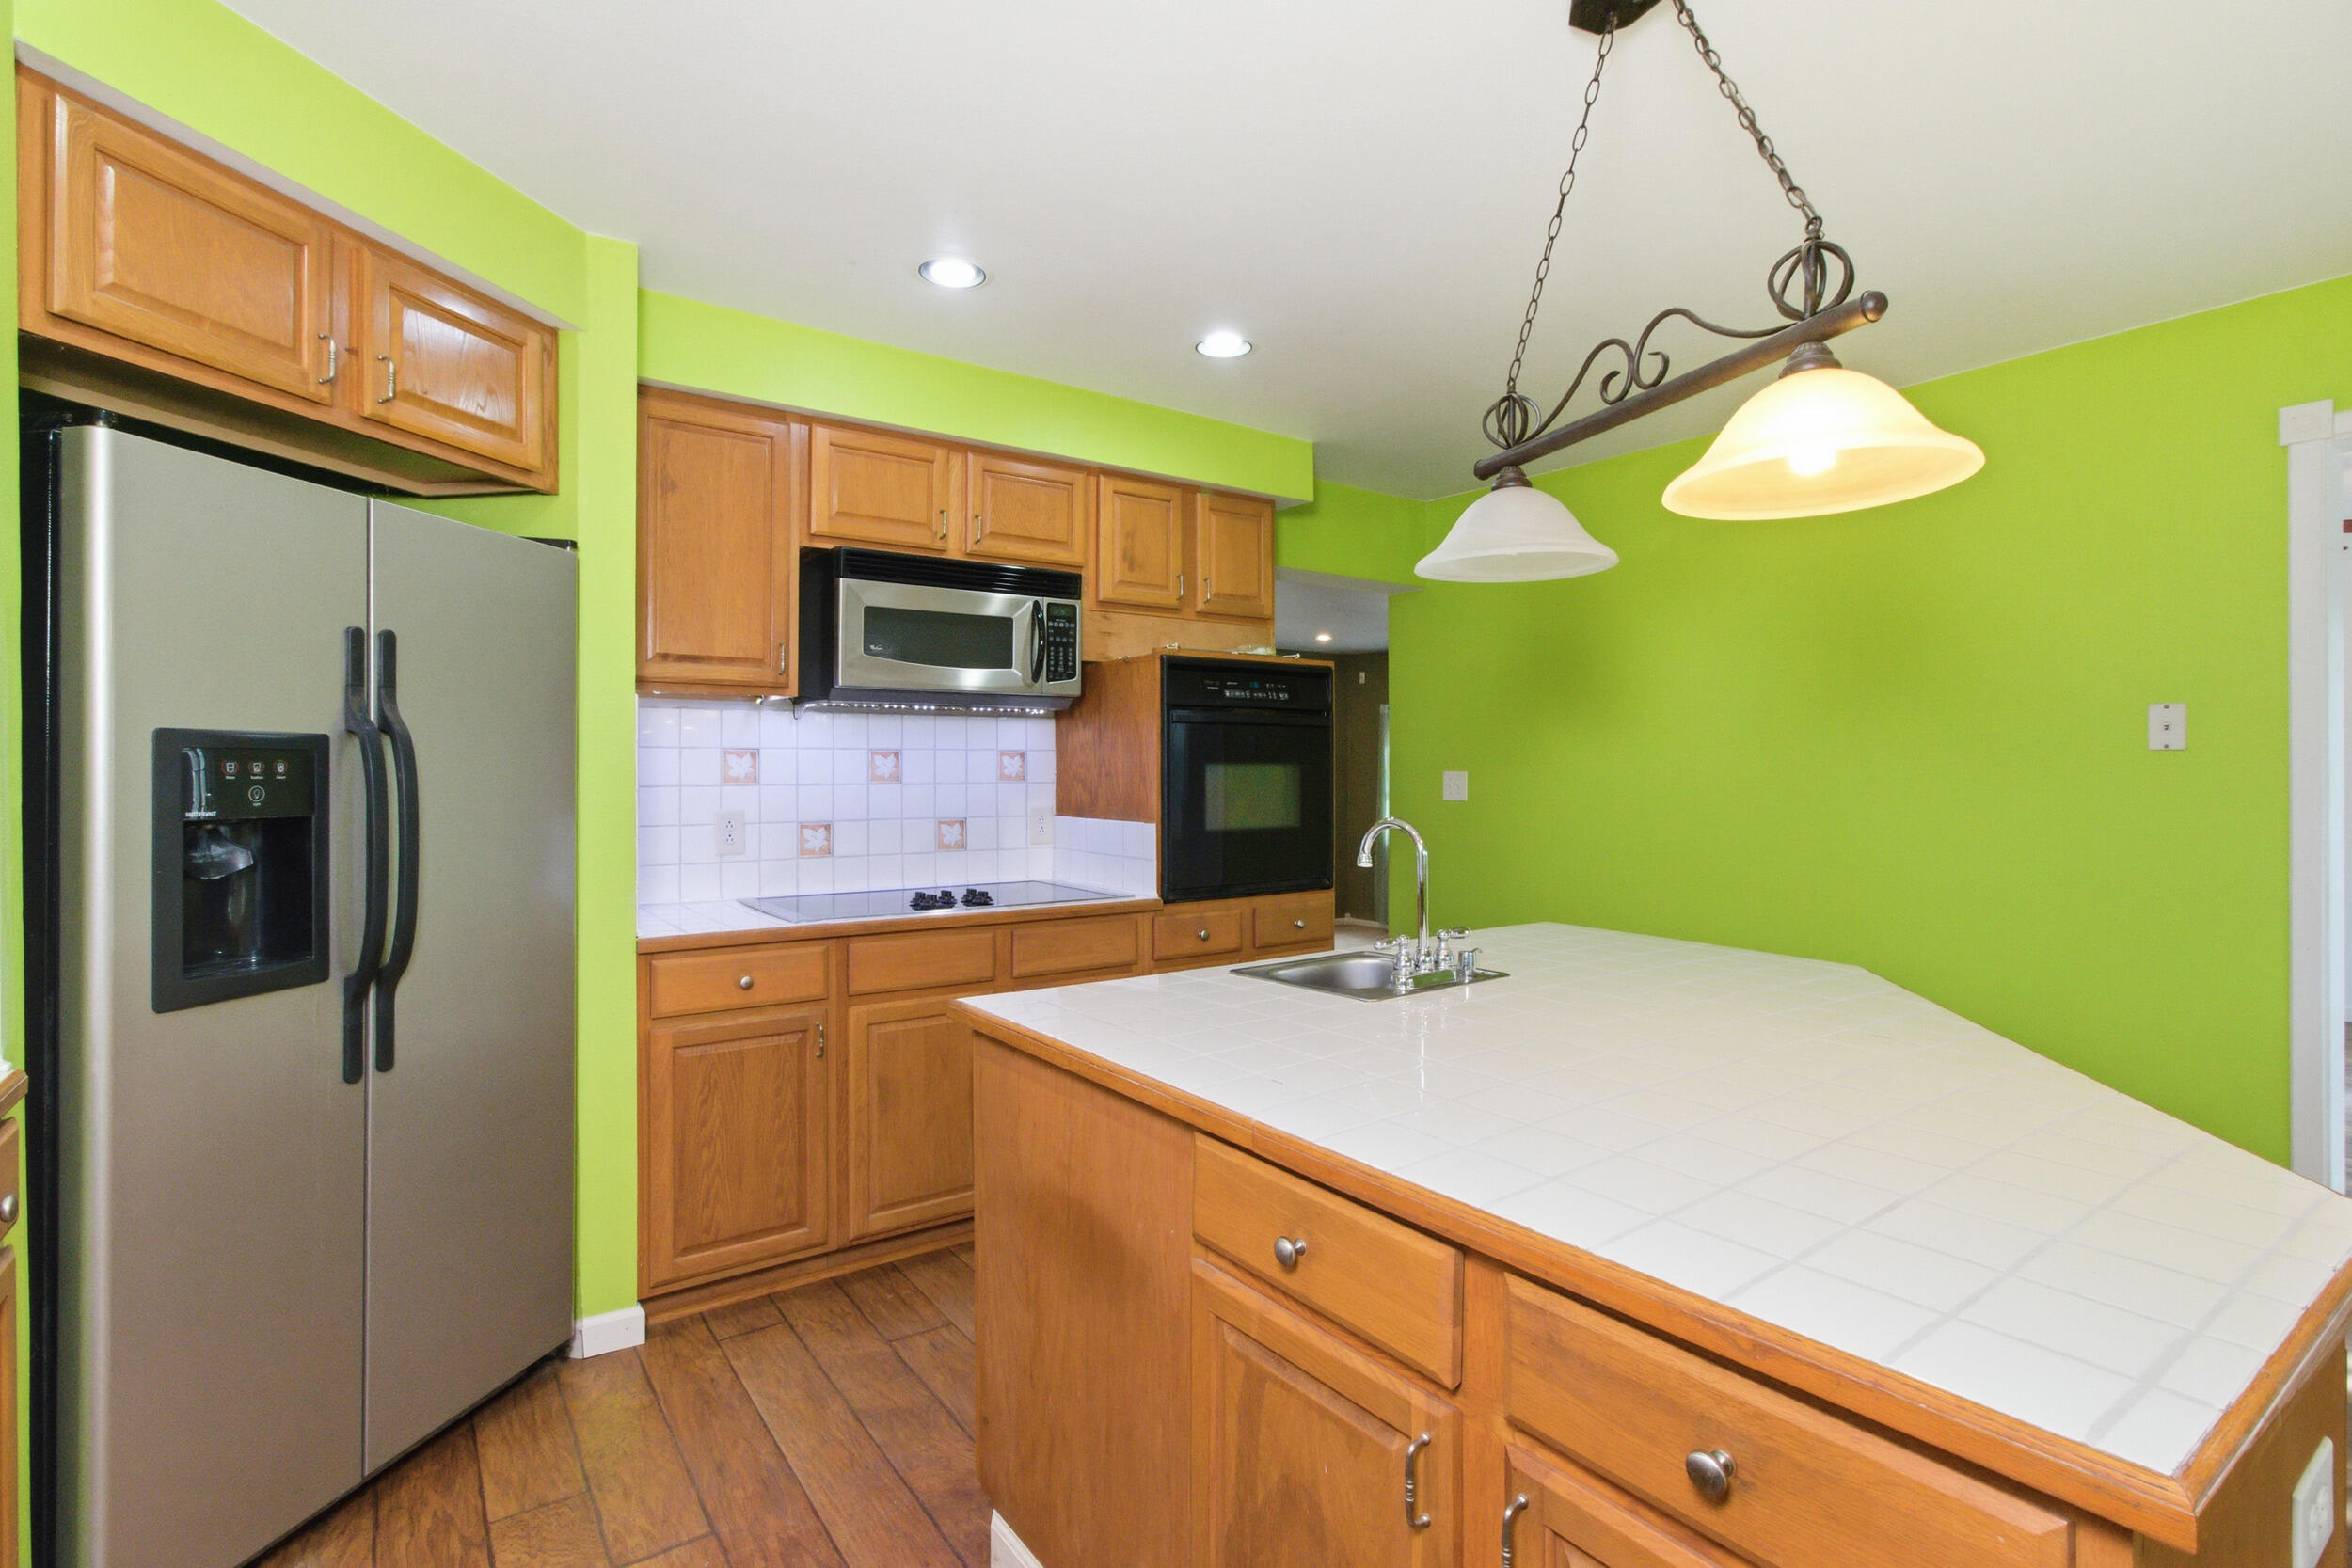
Another view of the kitchen
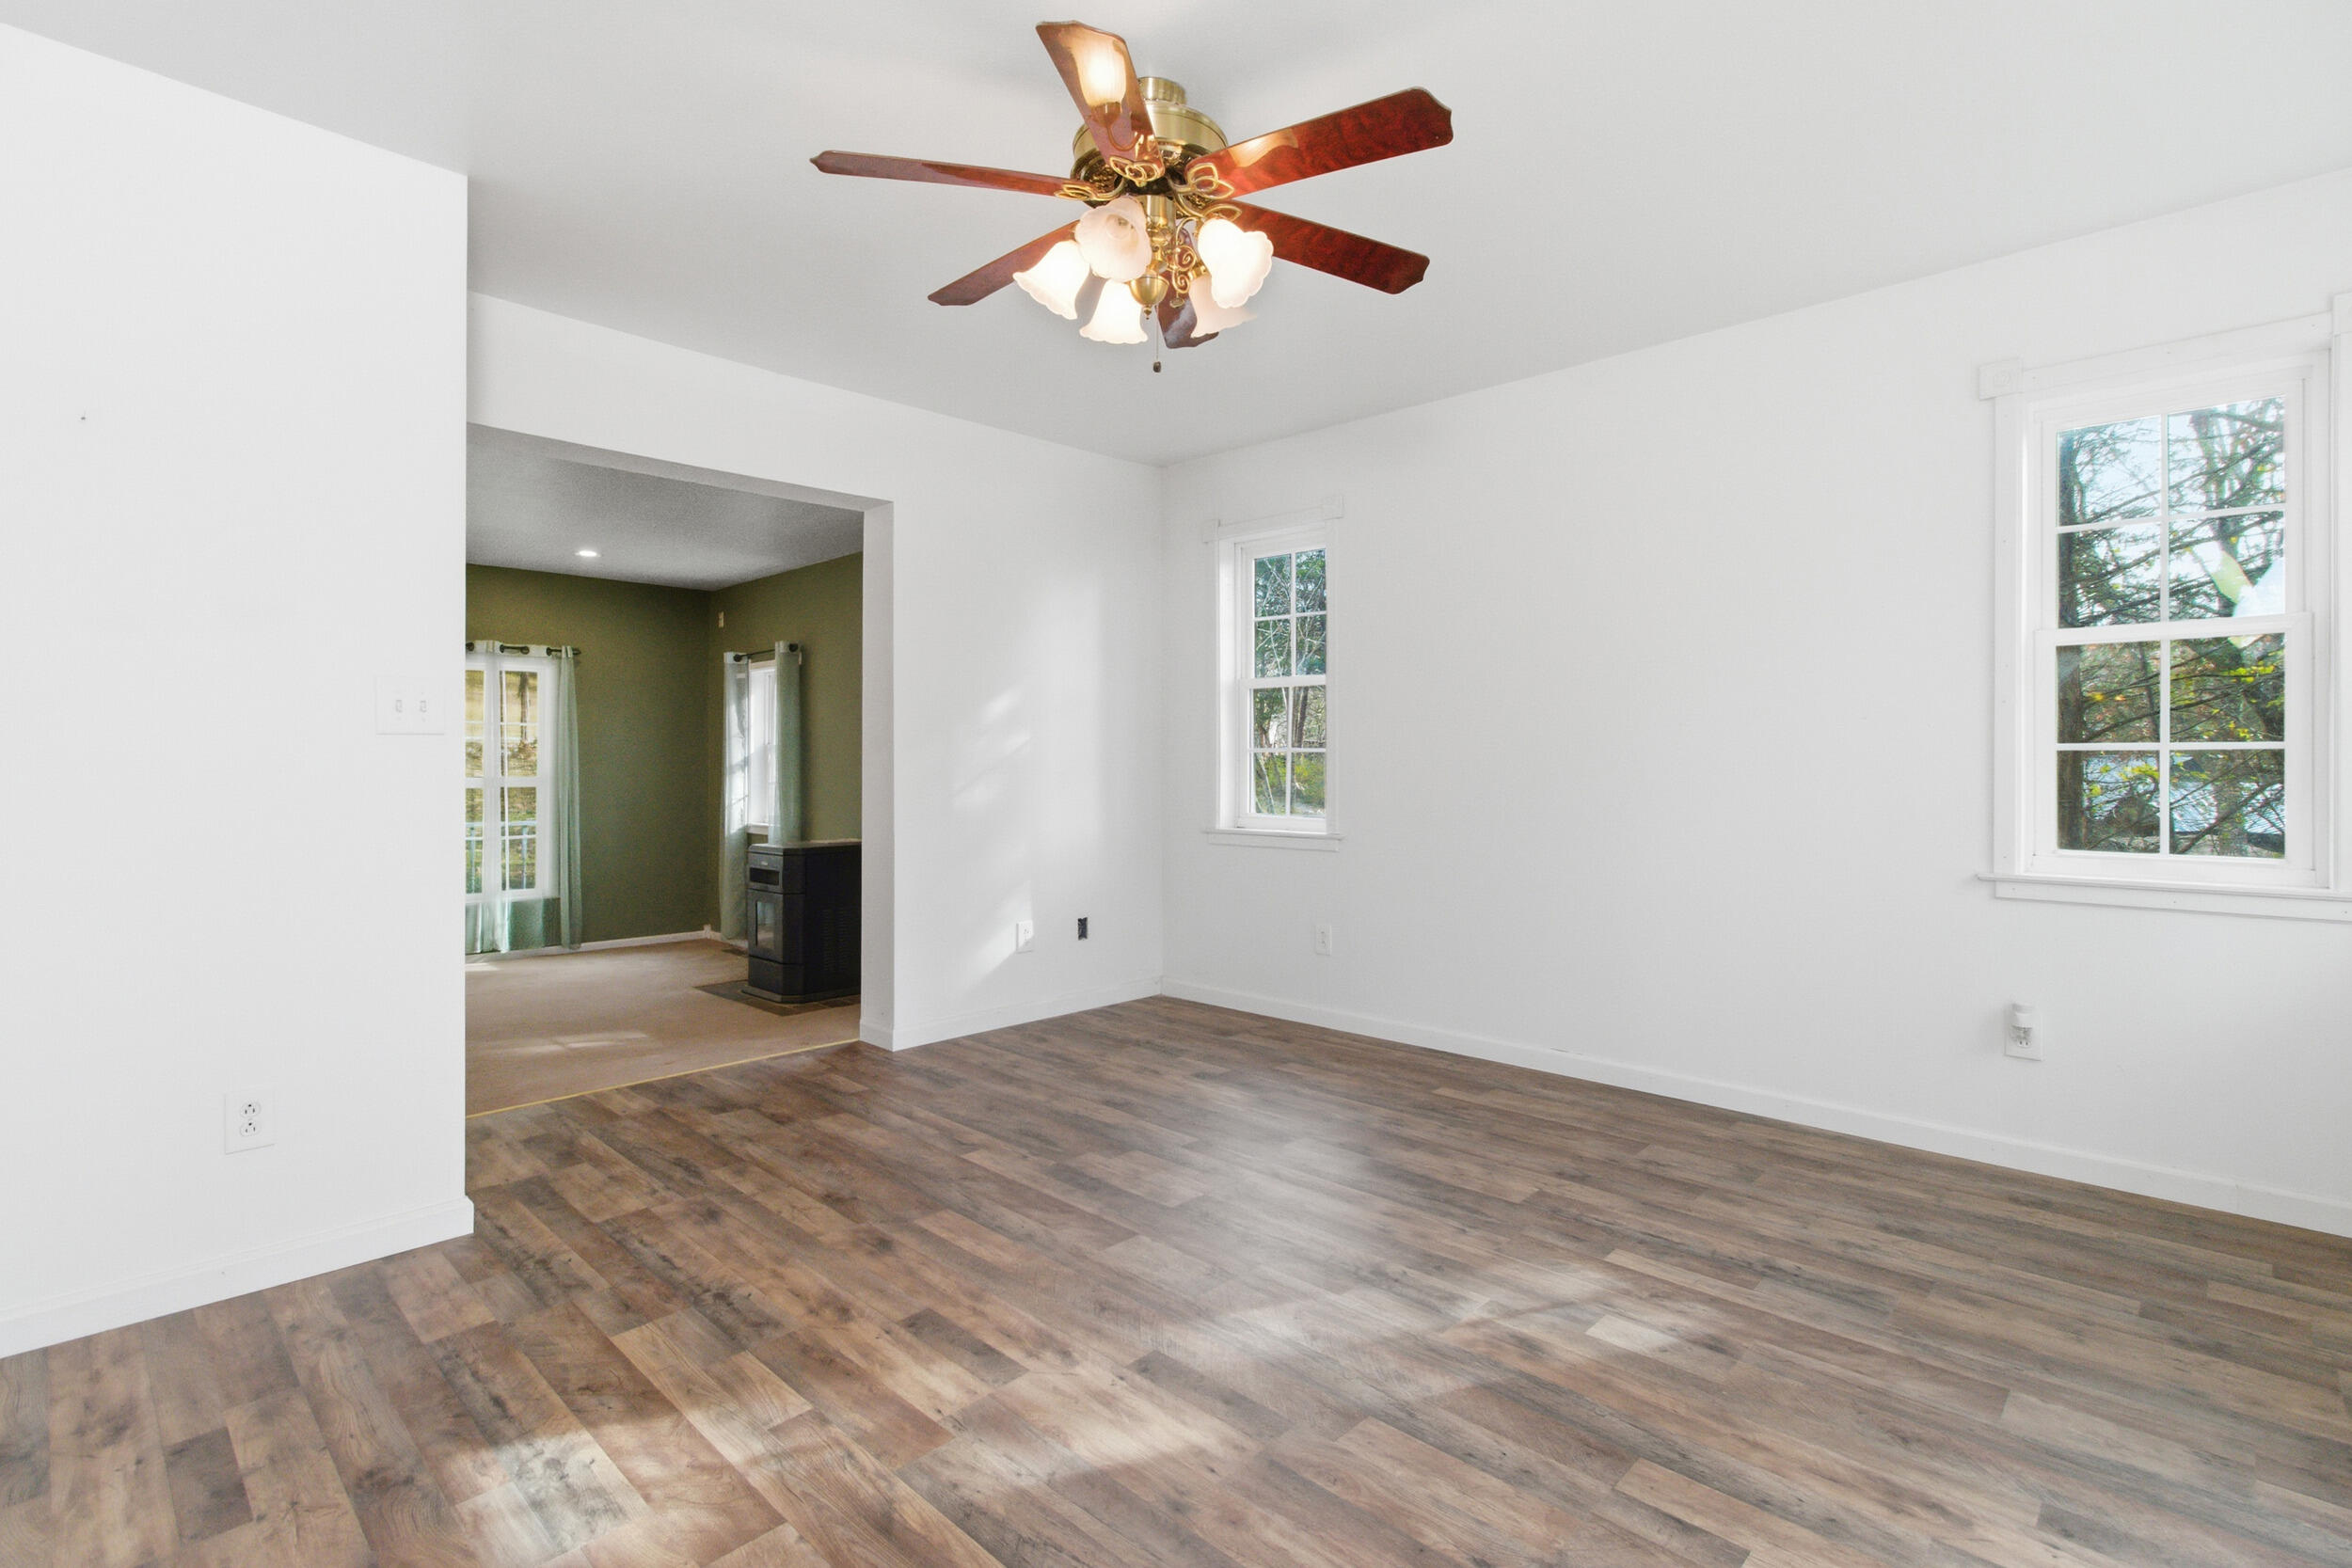
This is the dining area off of the kitchen and living room. Large enough for a HUGE table!
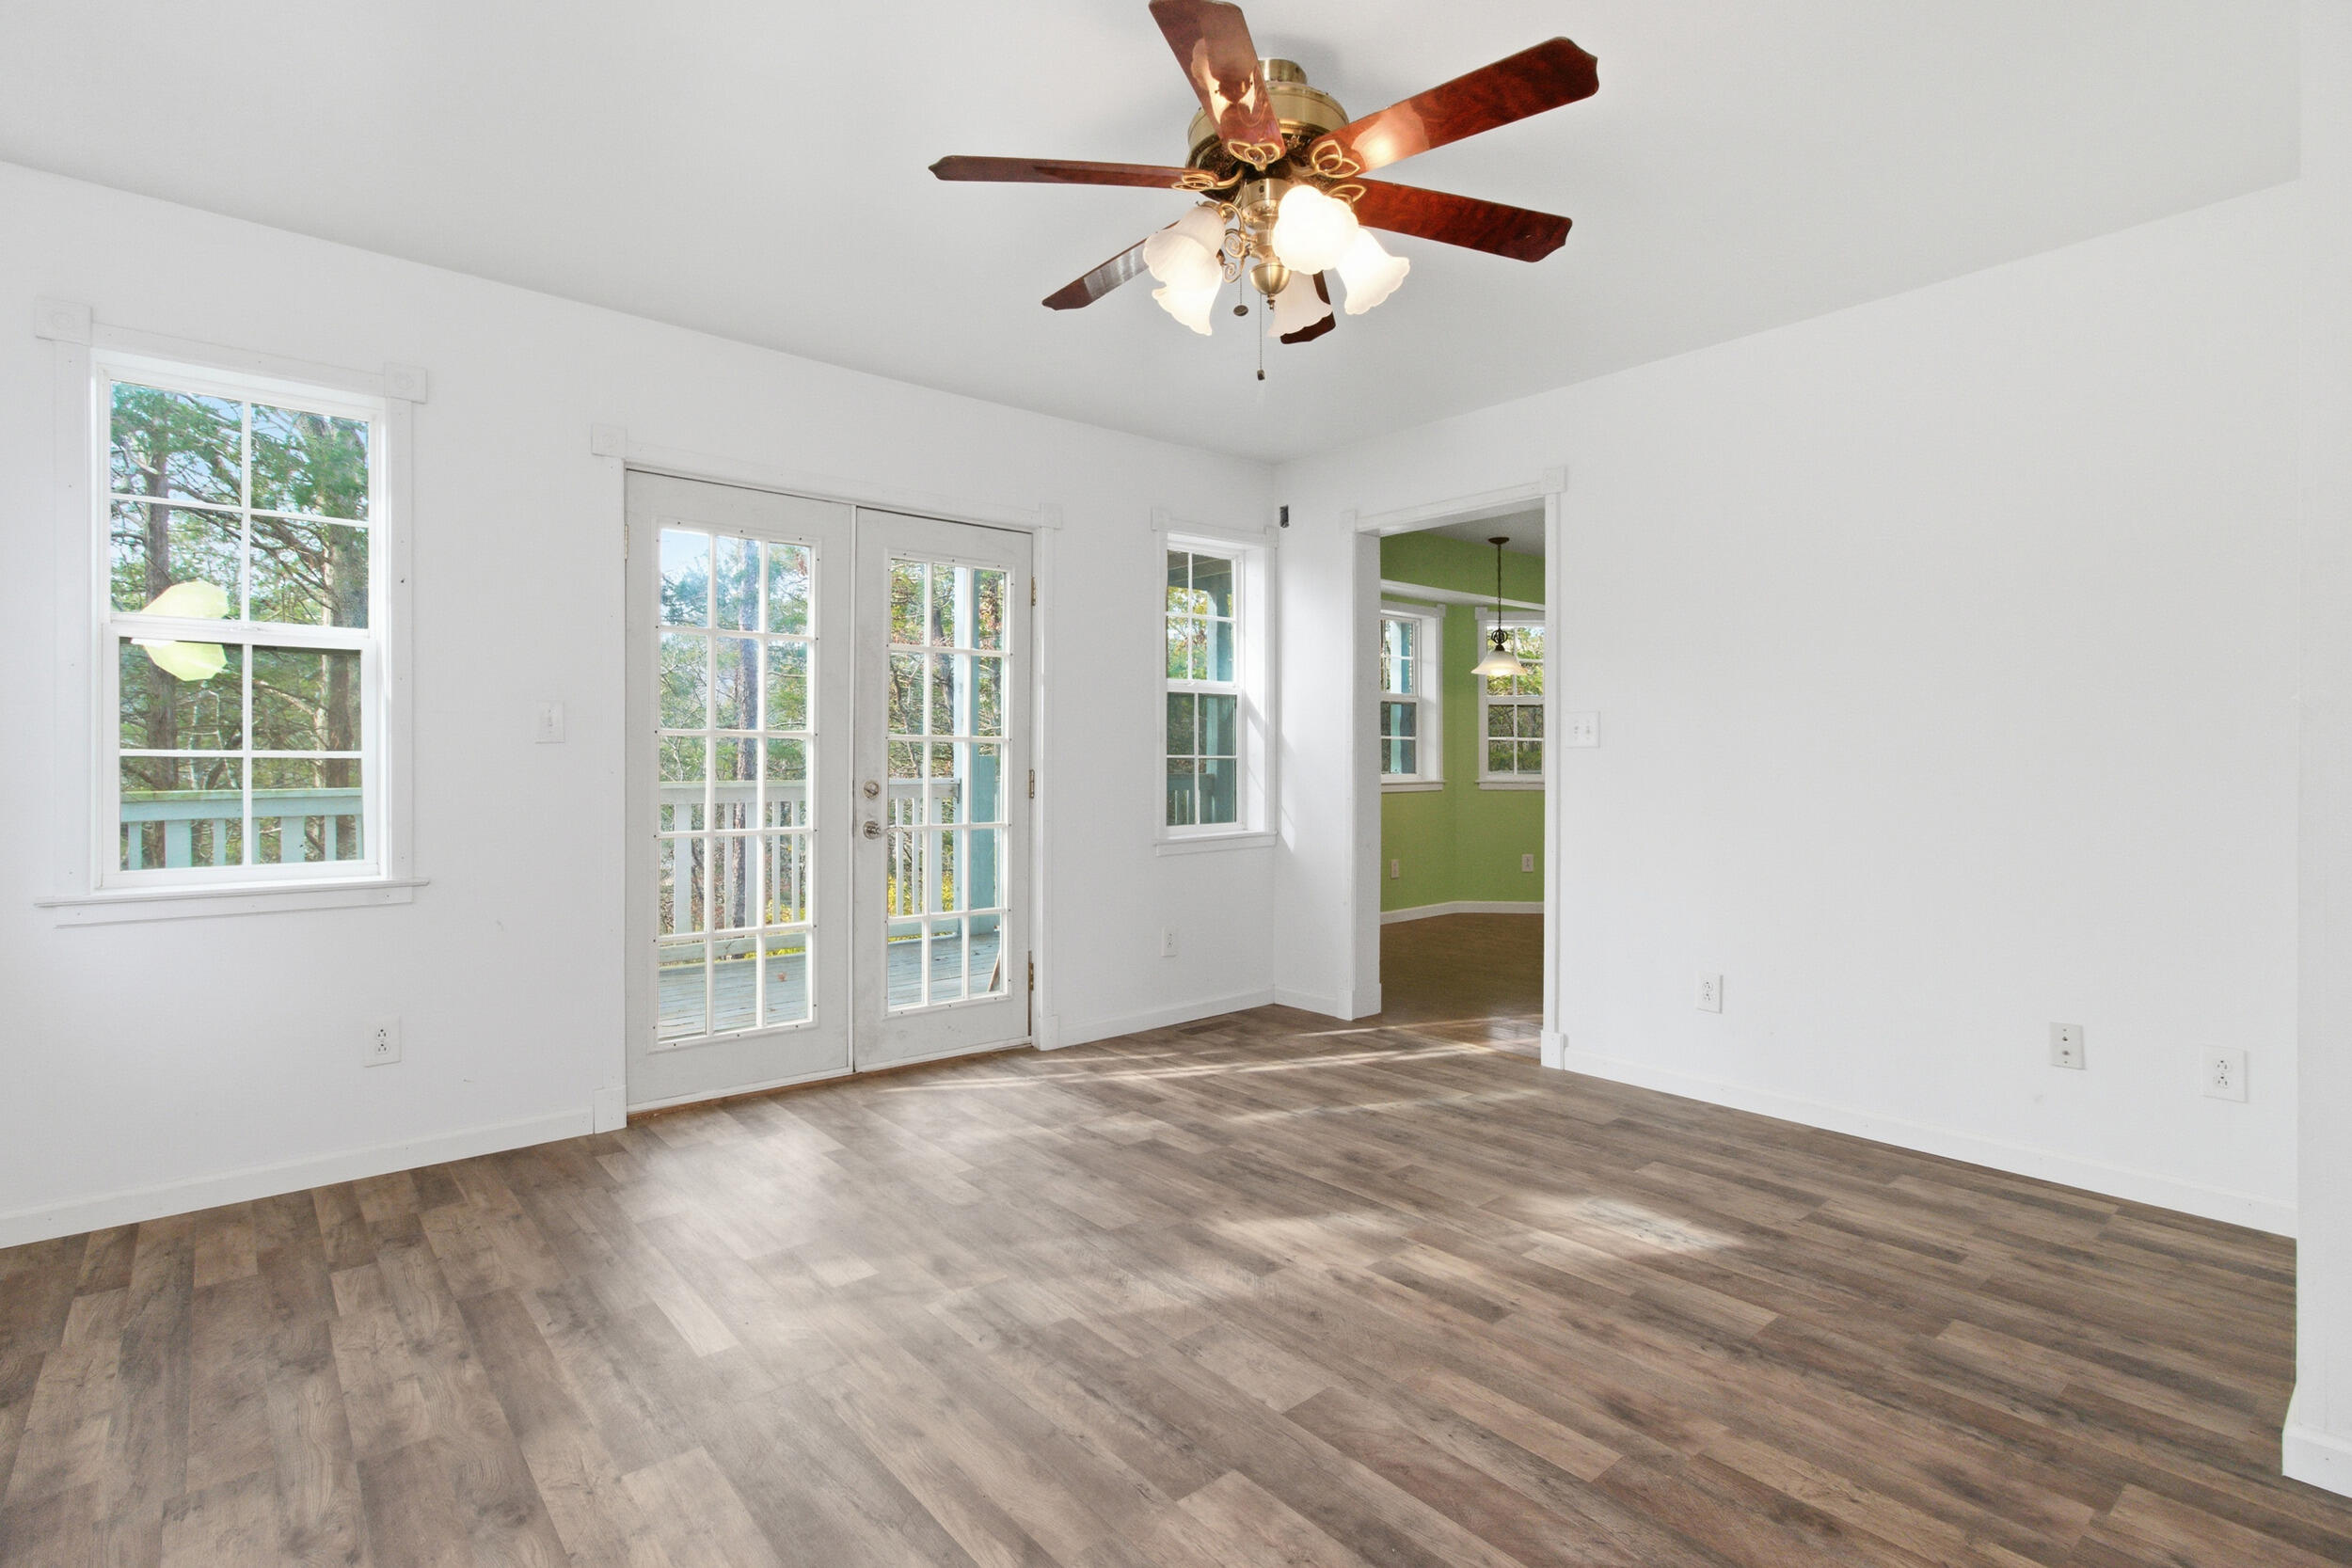
Another view of the dining Room with an exit to the deck
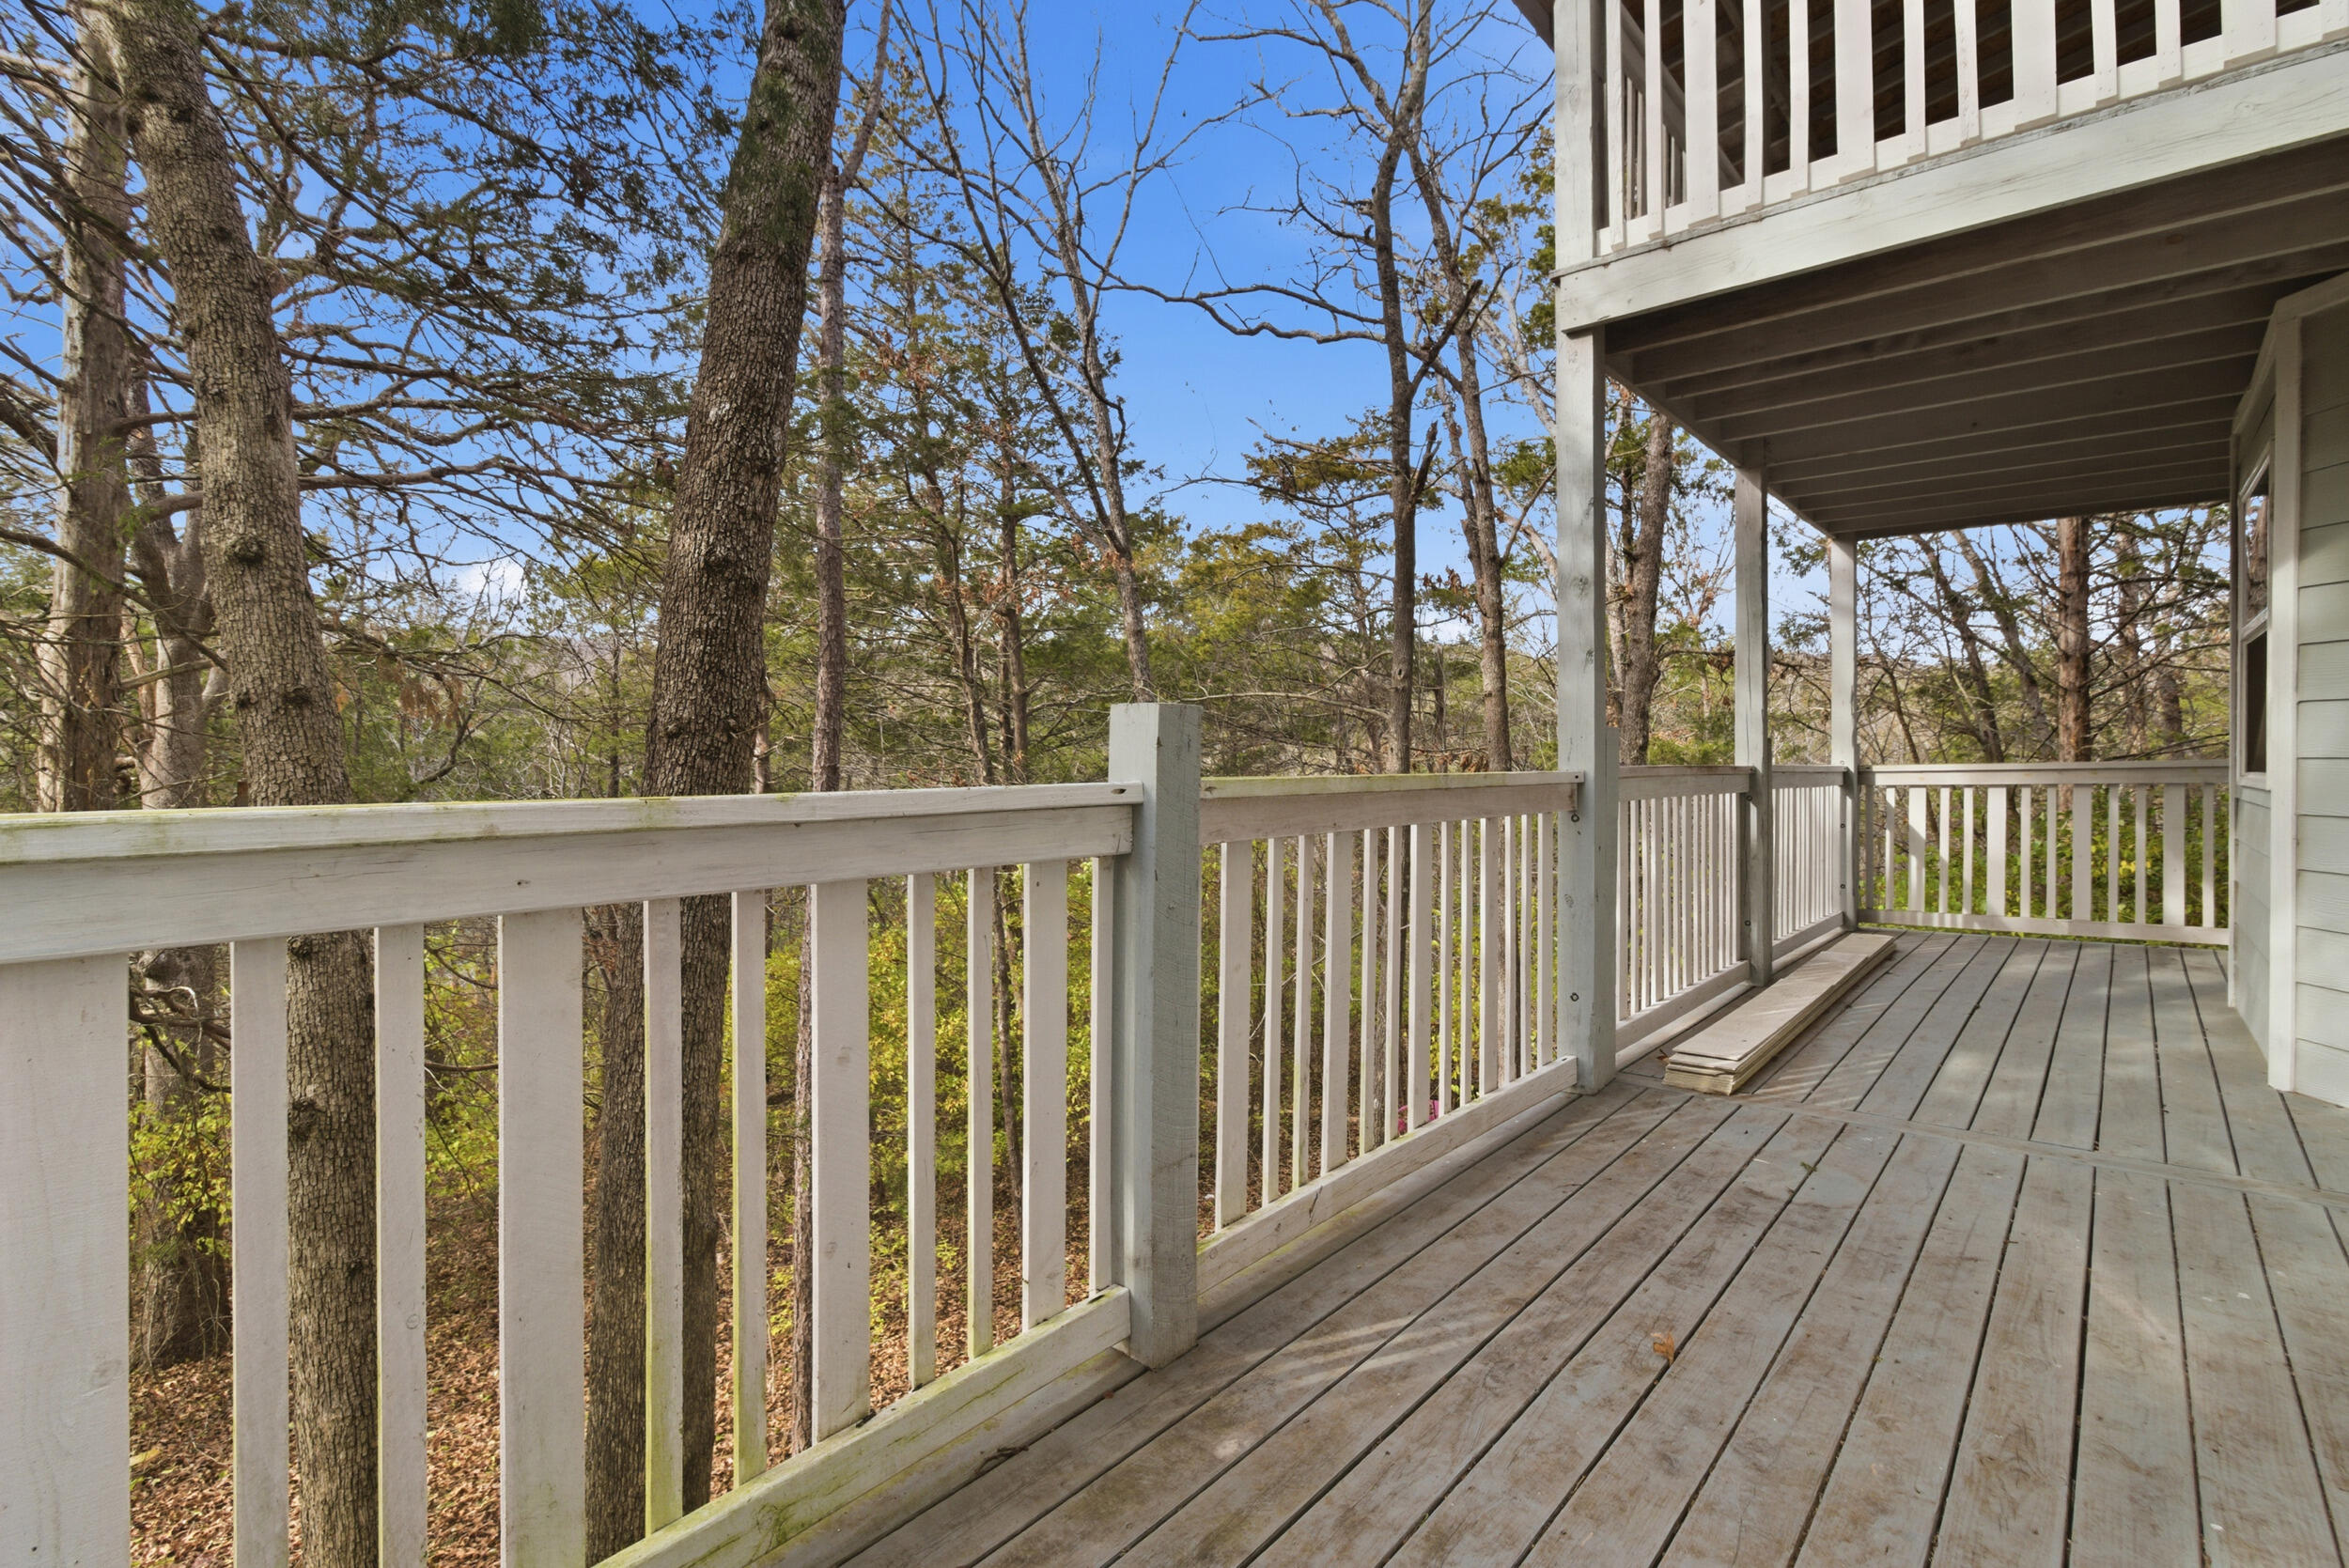
The back deck is partially covered by the upper deck. Both give you a view of the lake.
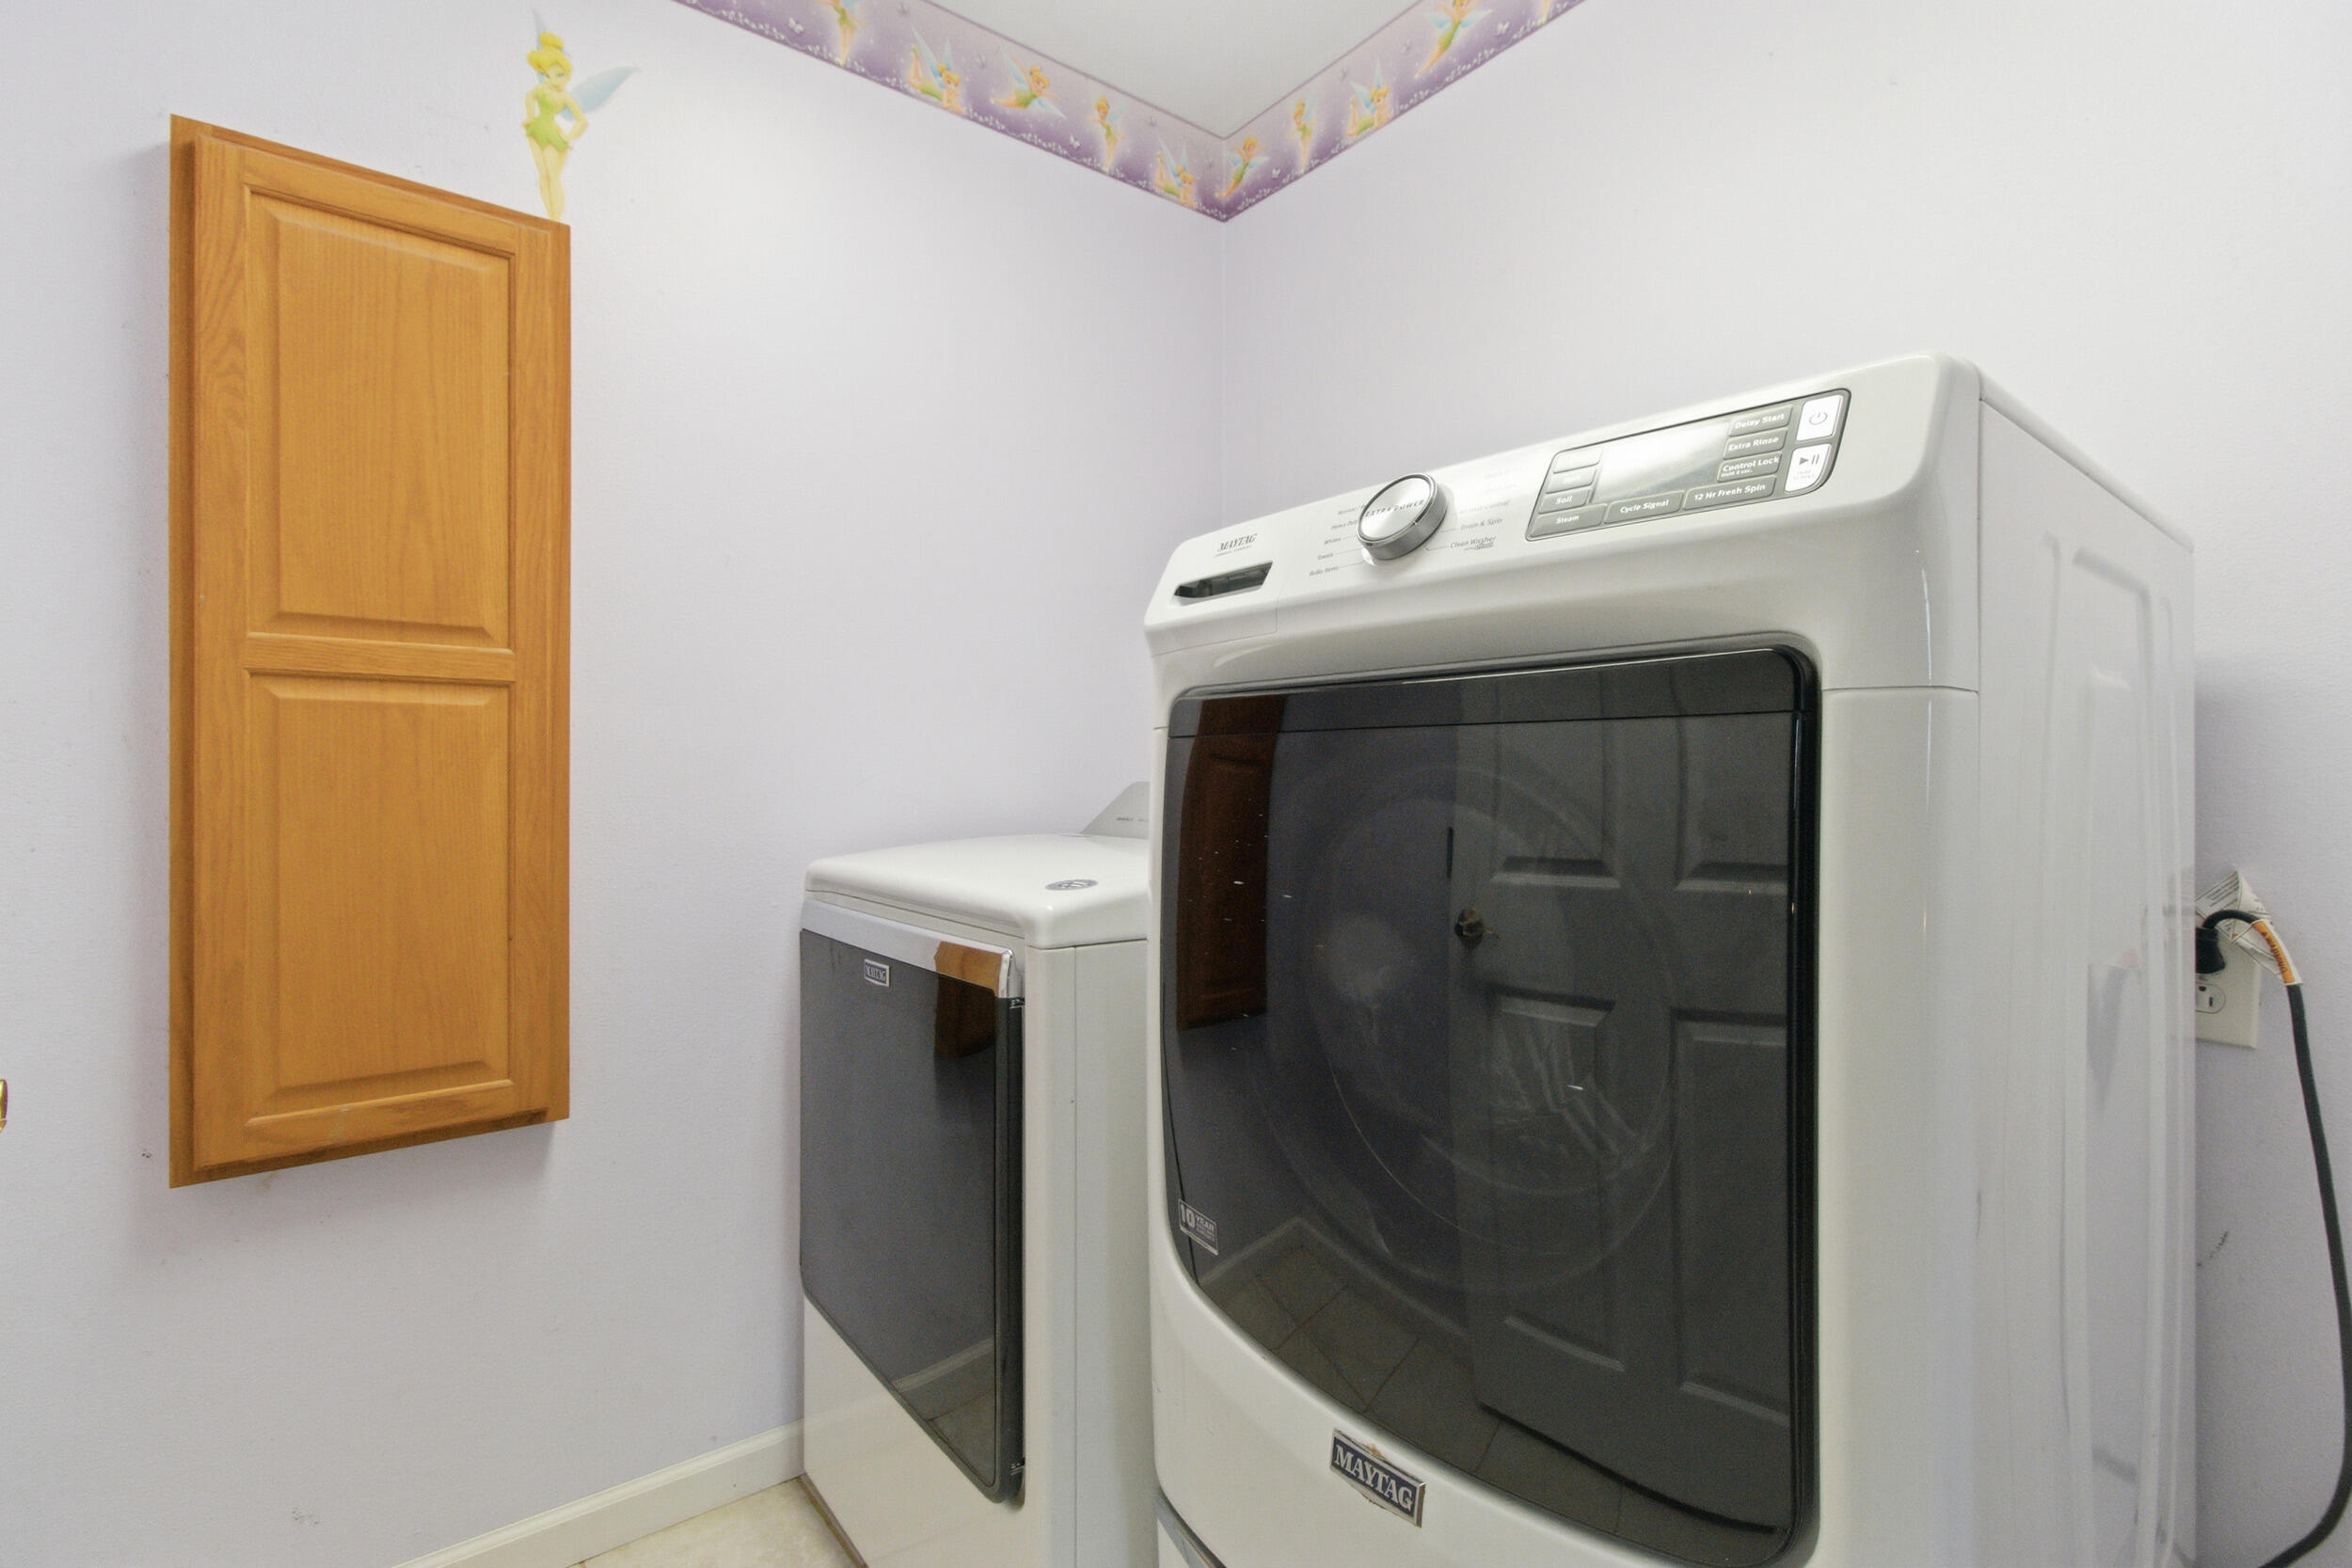
Laundry Room is upstairs with the Bedrooms
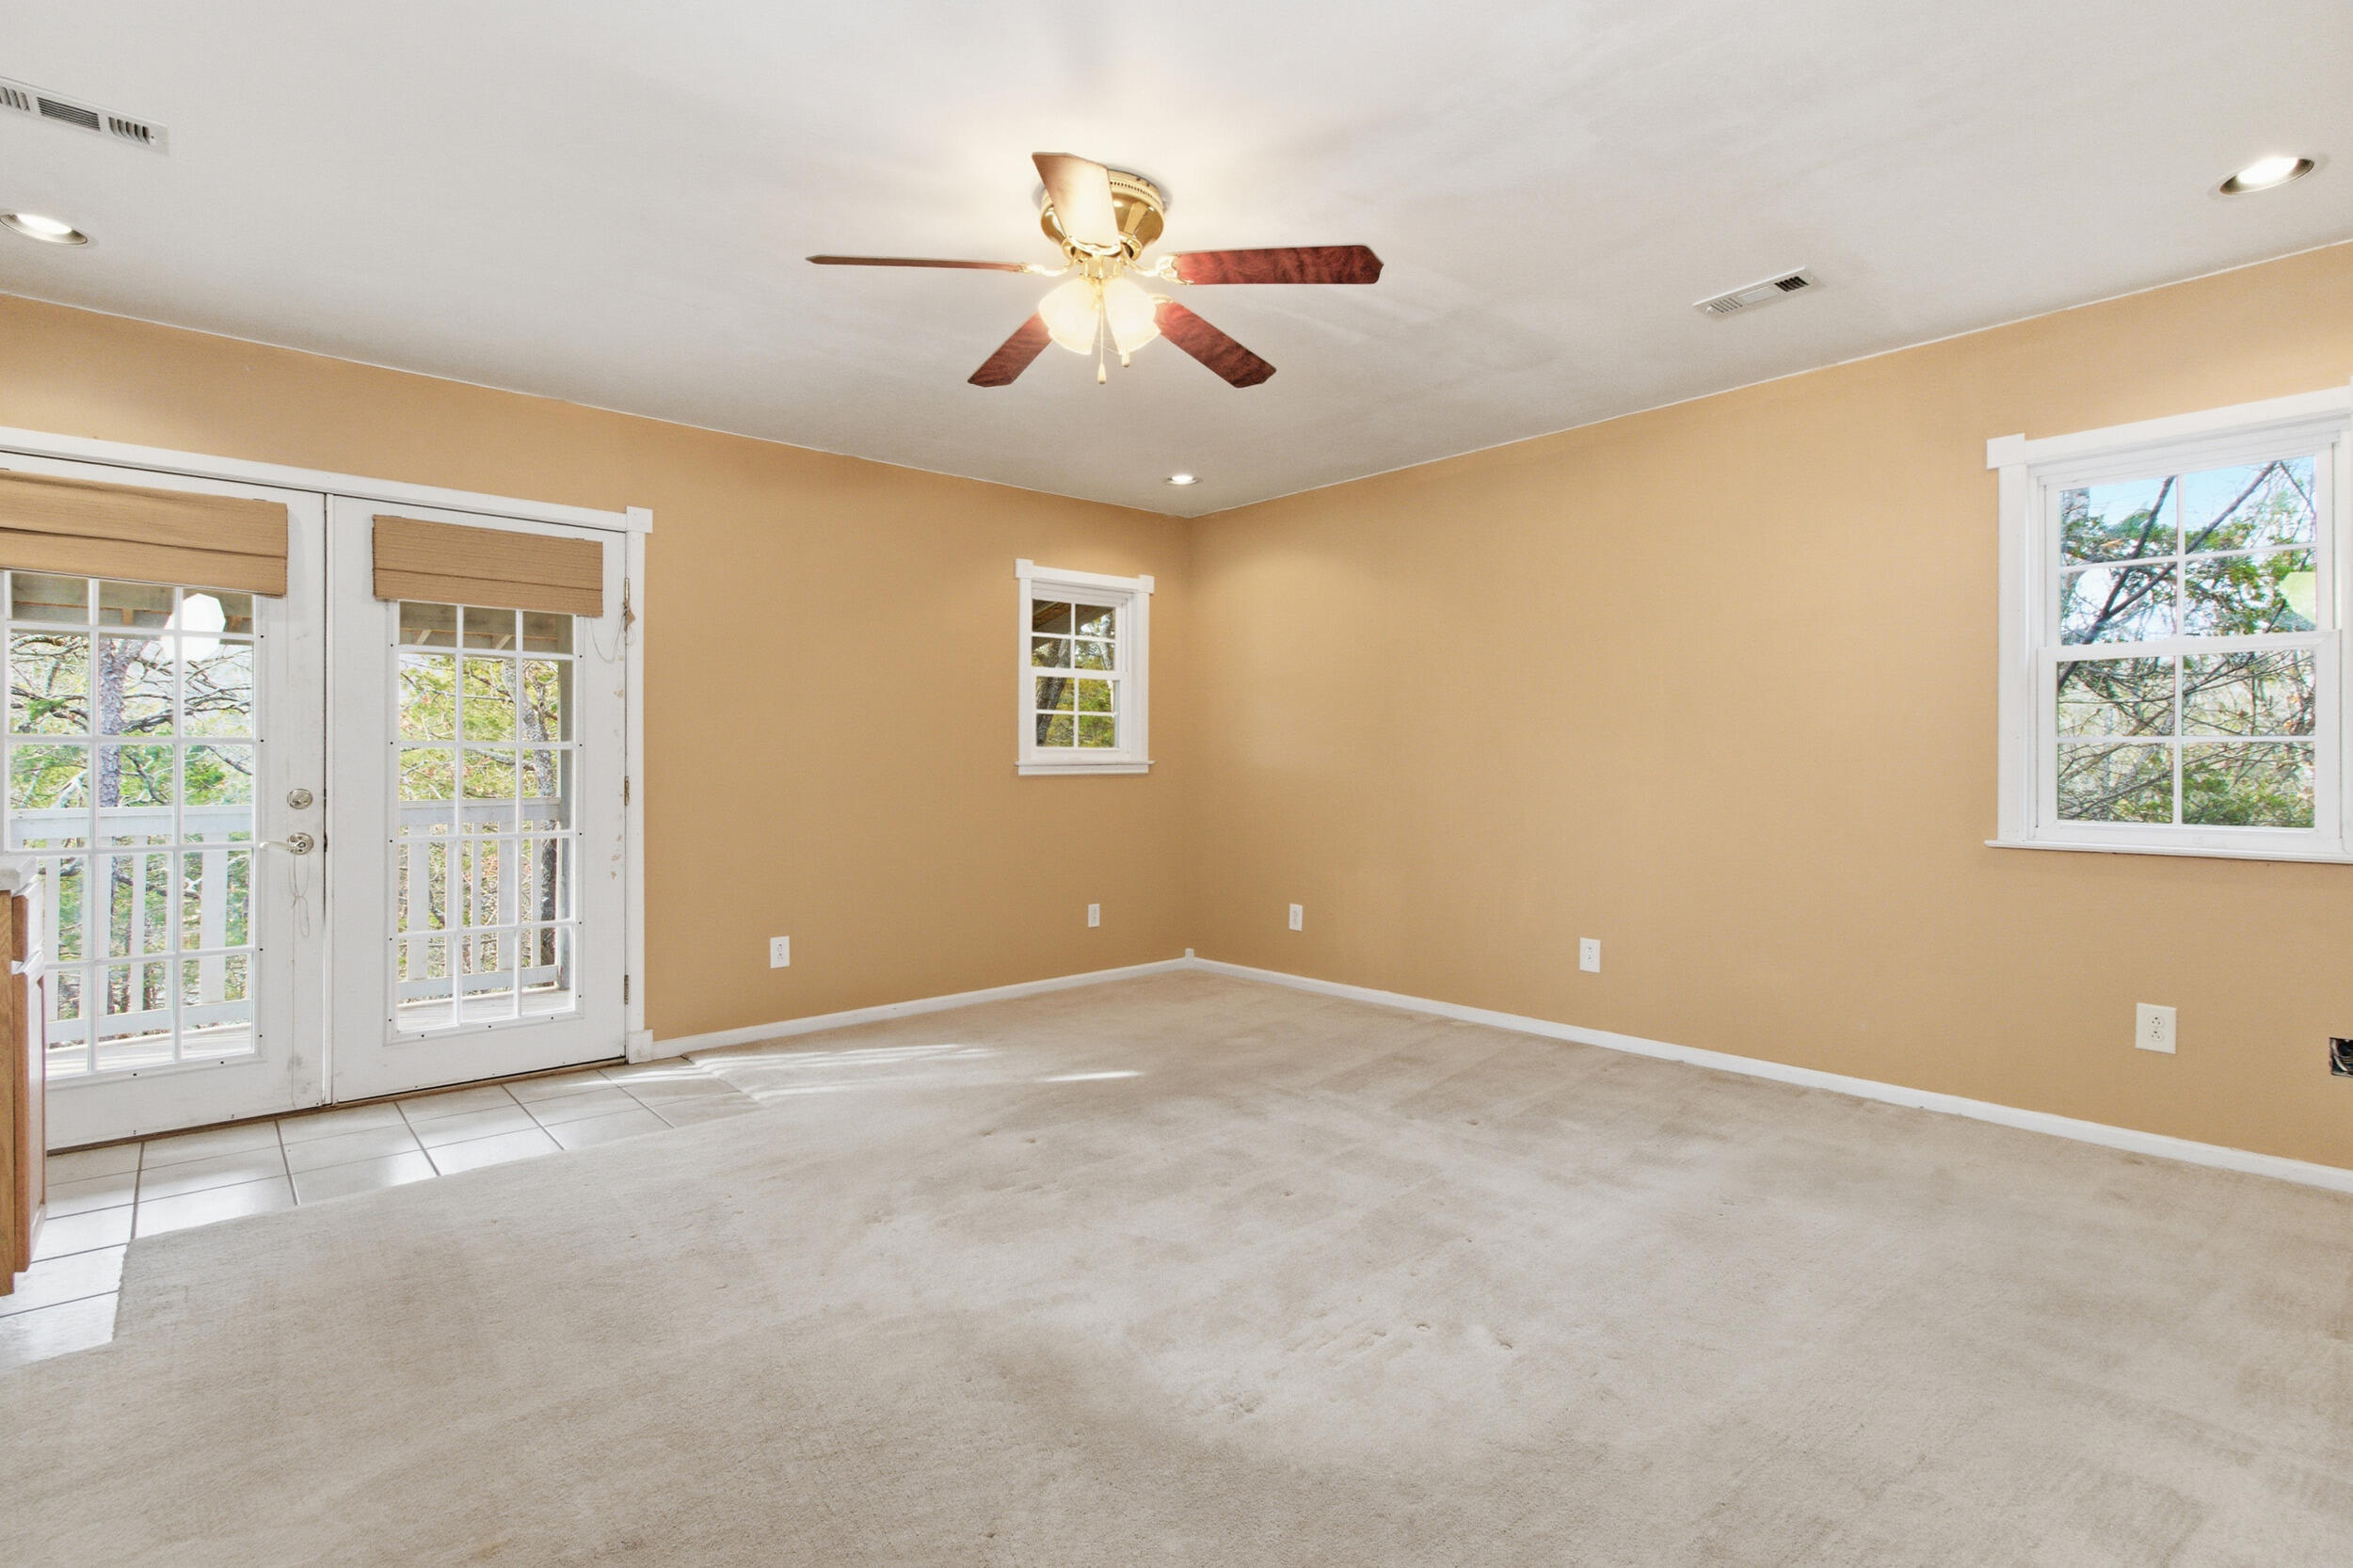
Large Primary Bedroom with access to a private deck!
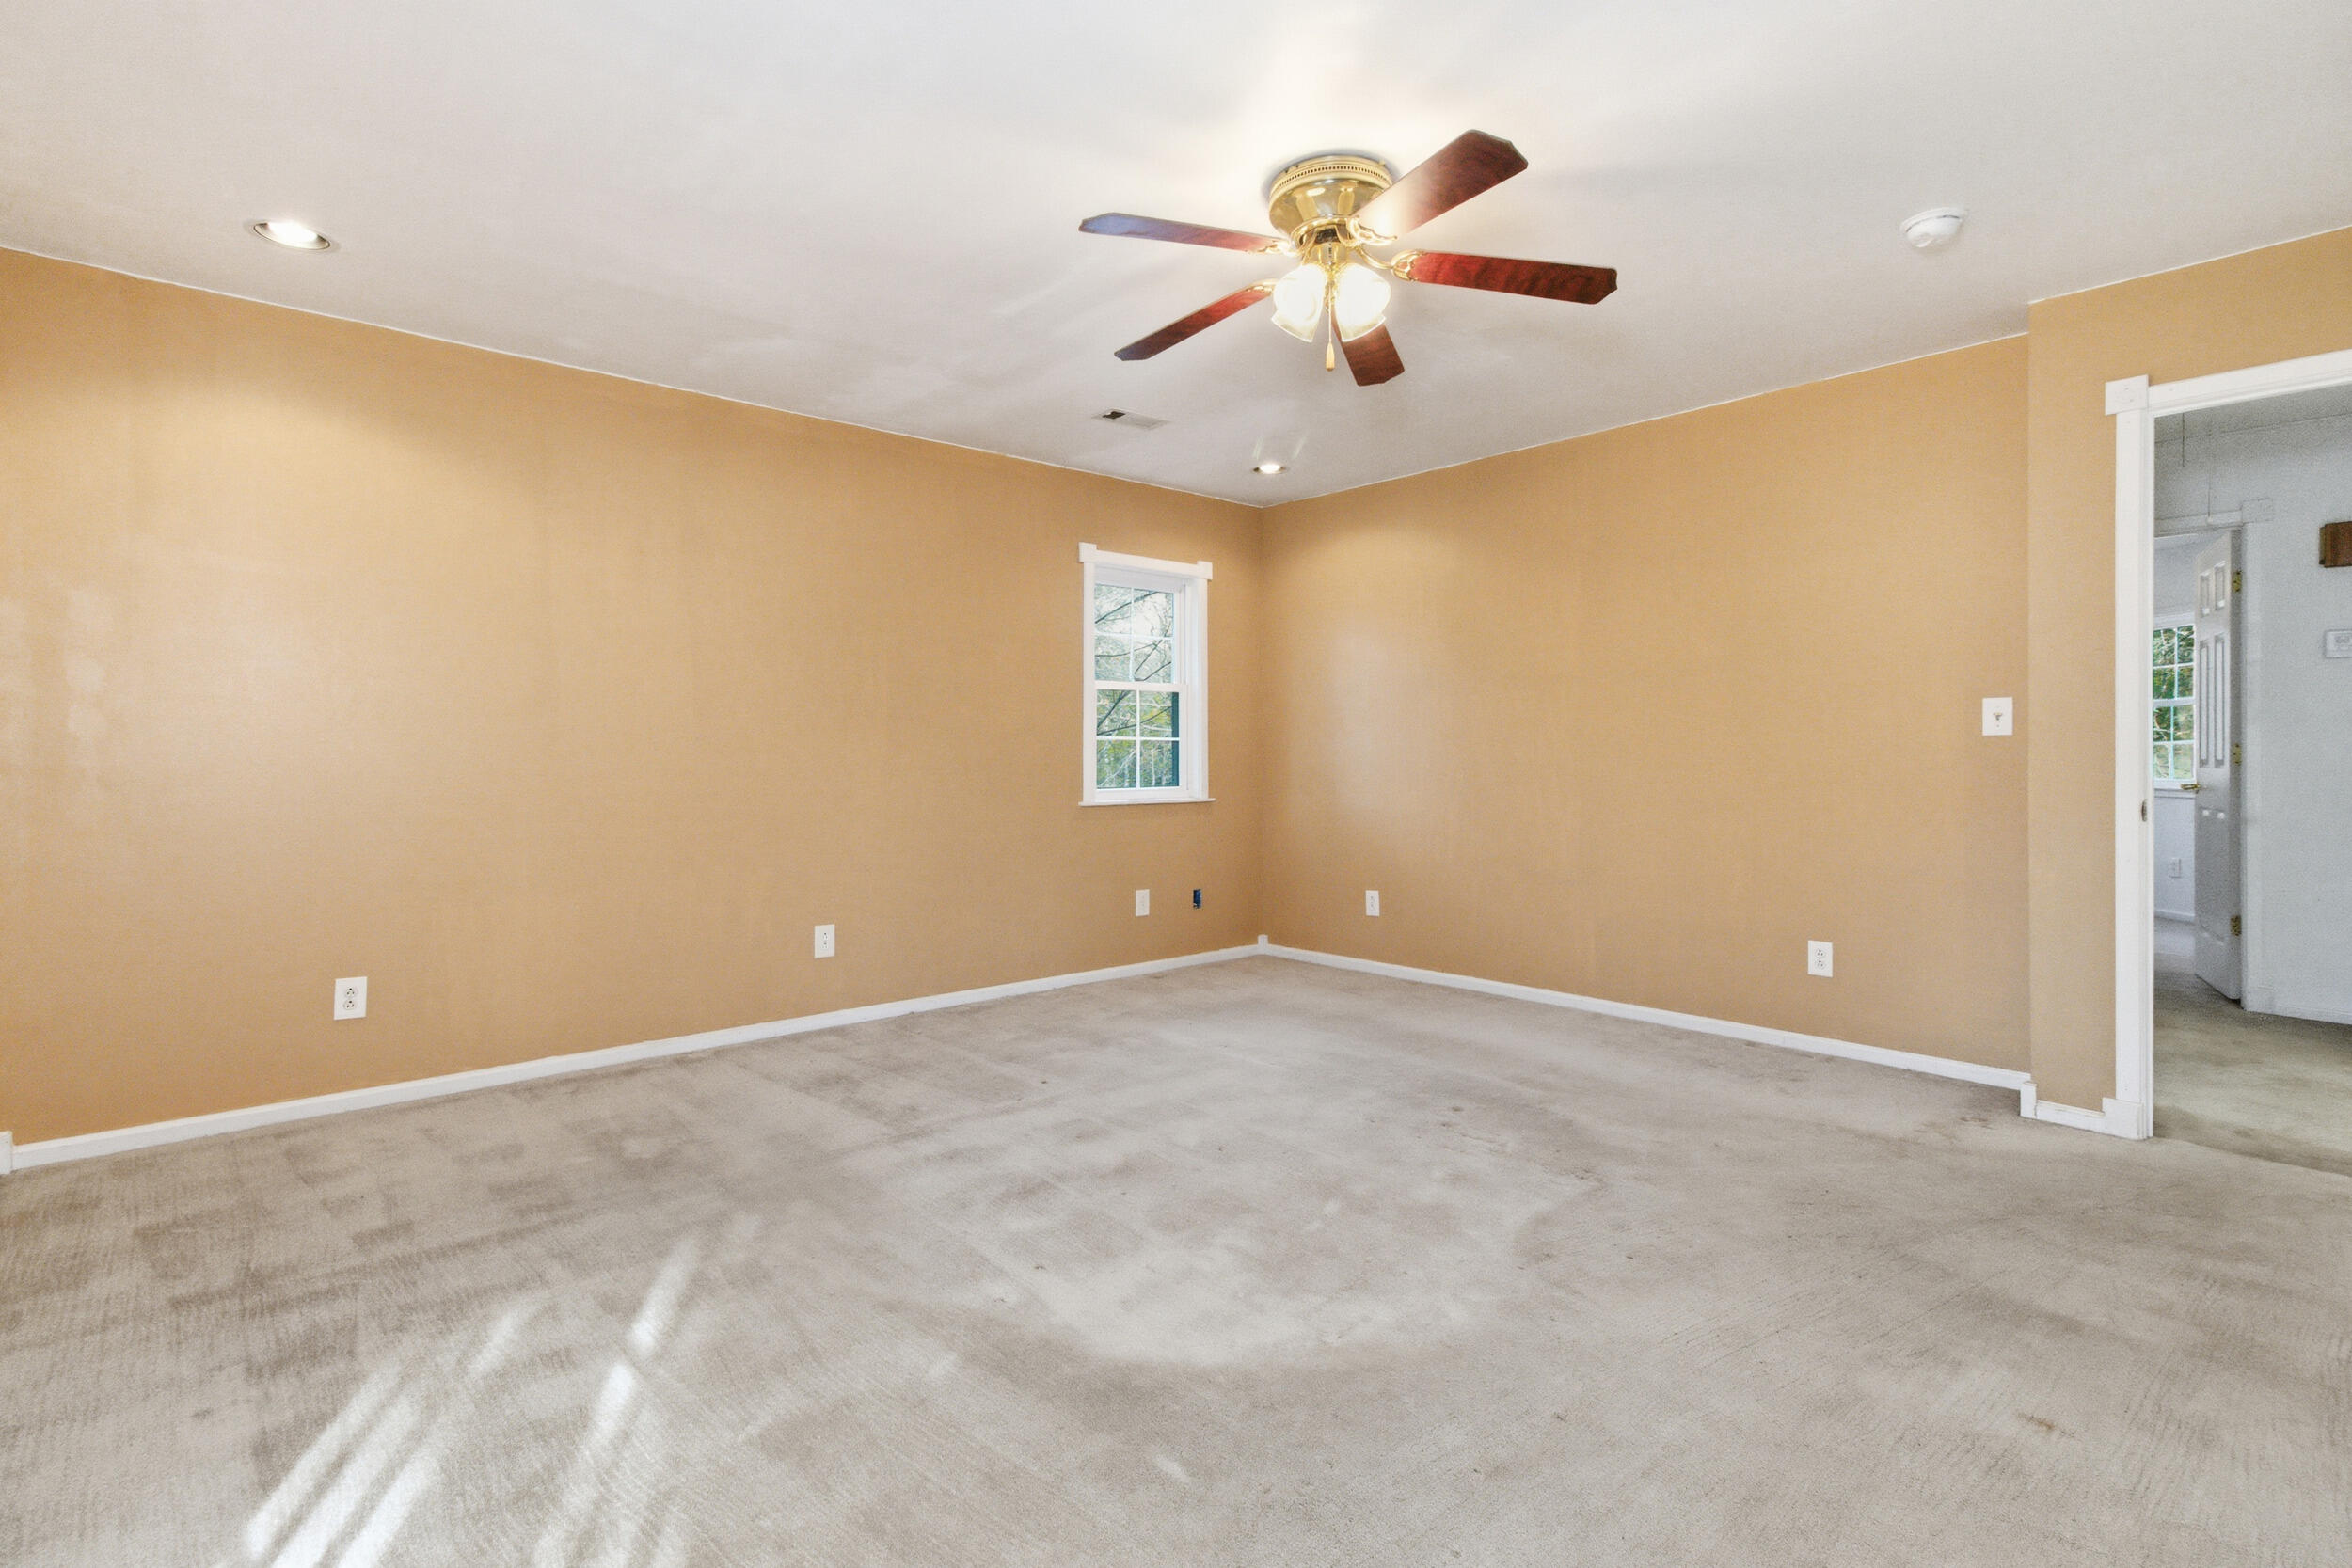
Primary Bedroom
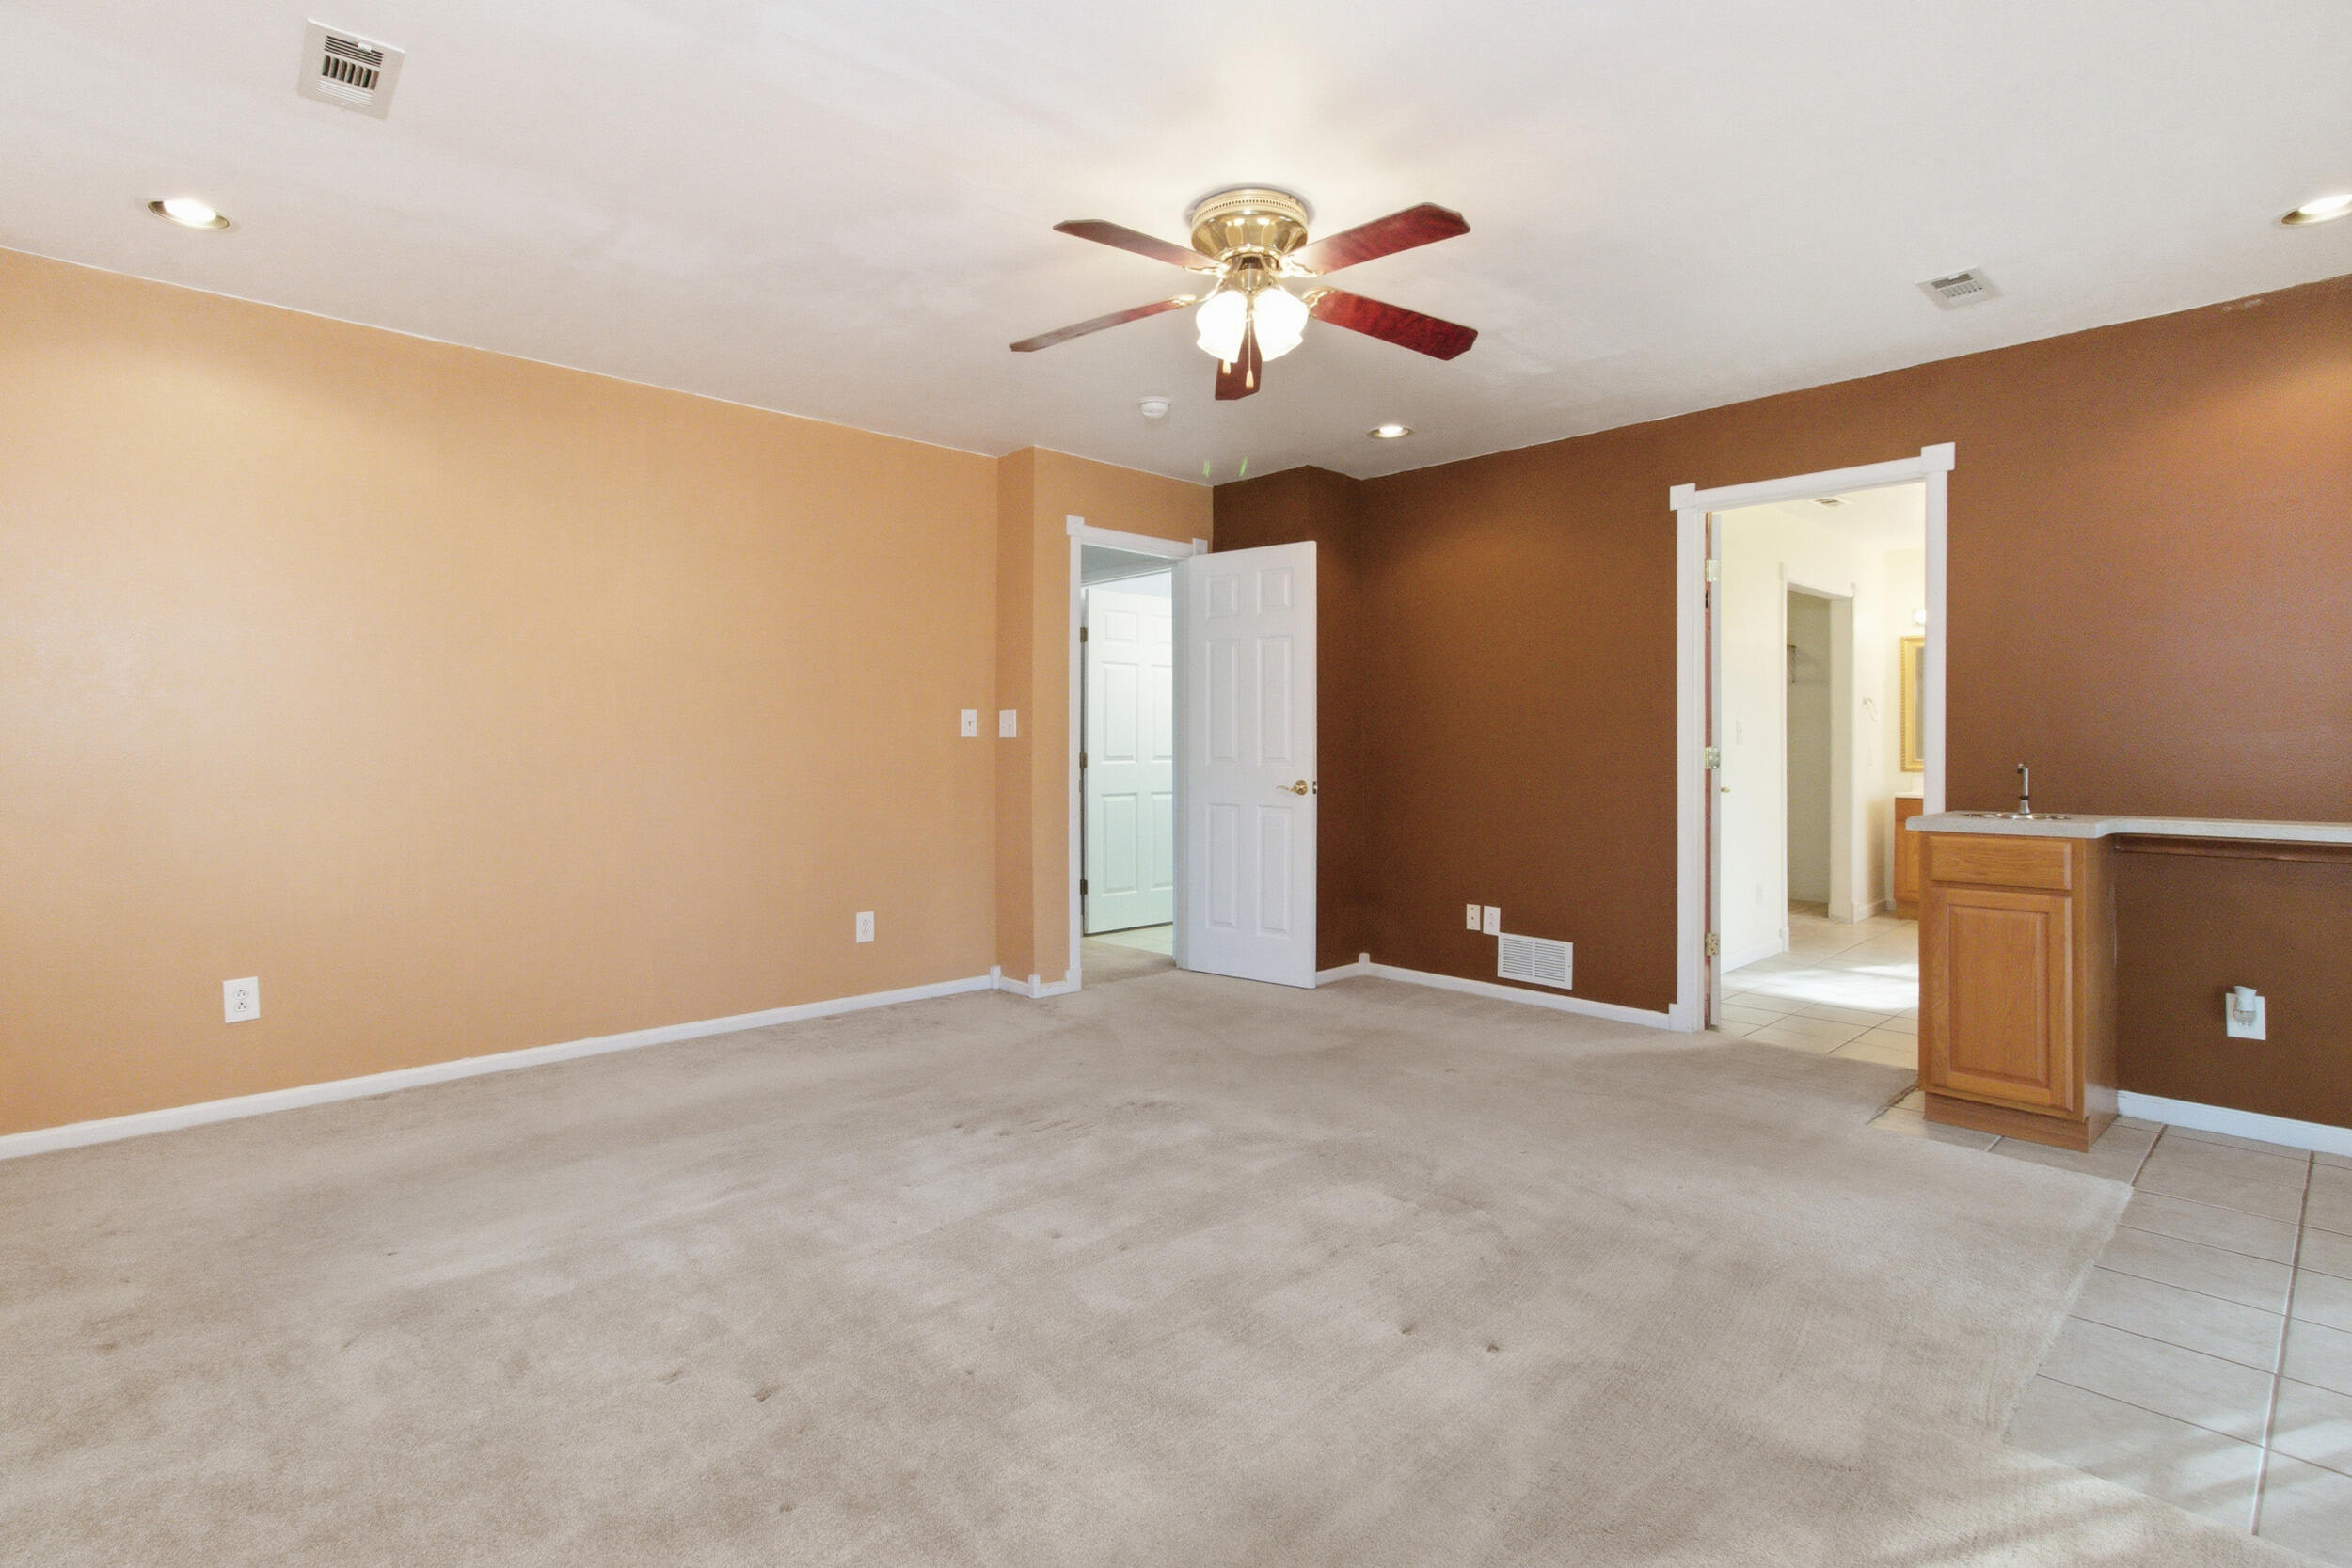
Another view of the Primary Bedroom
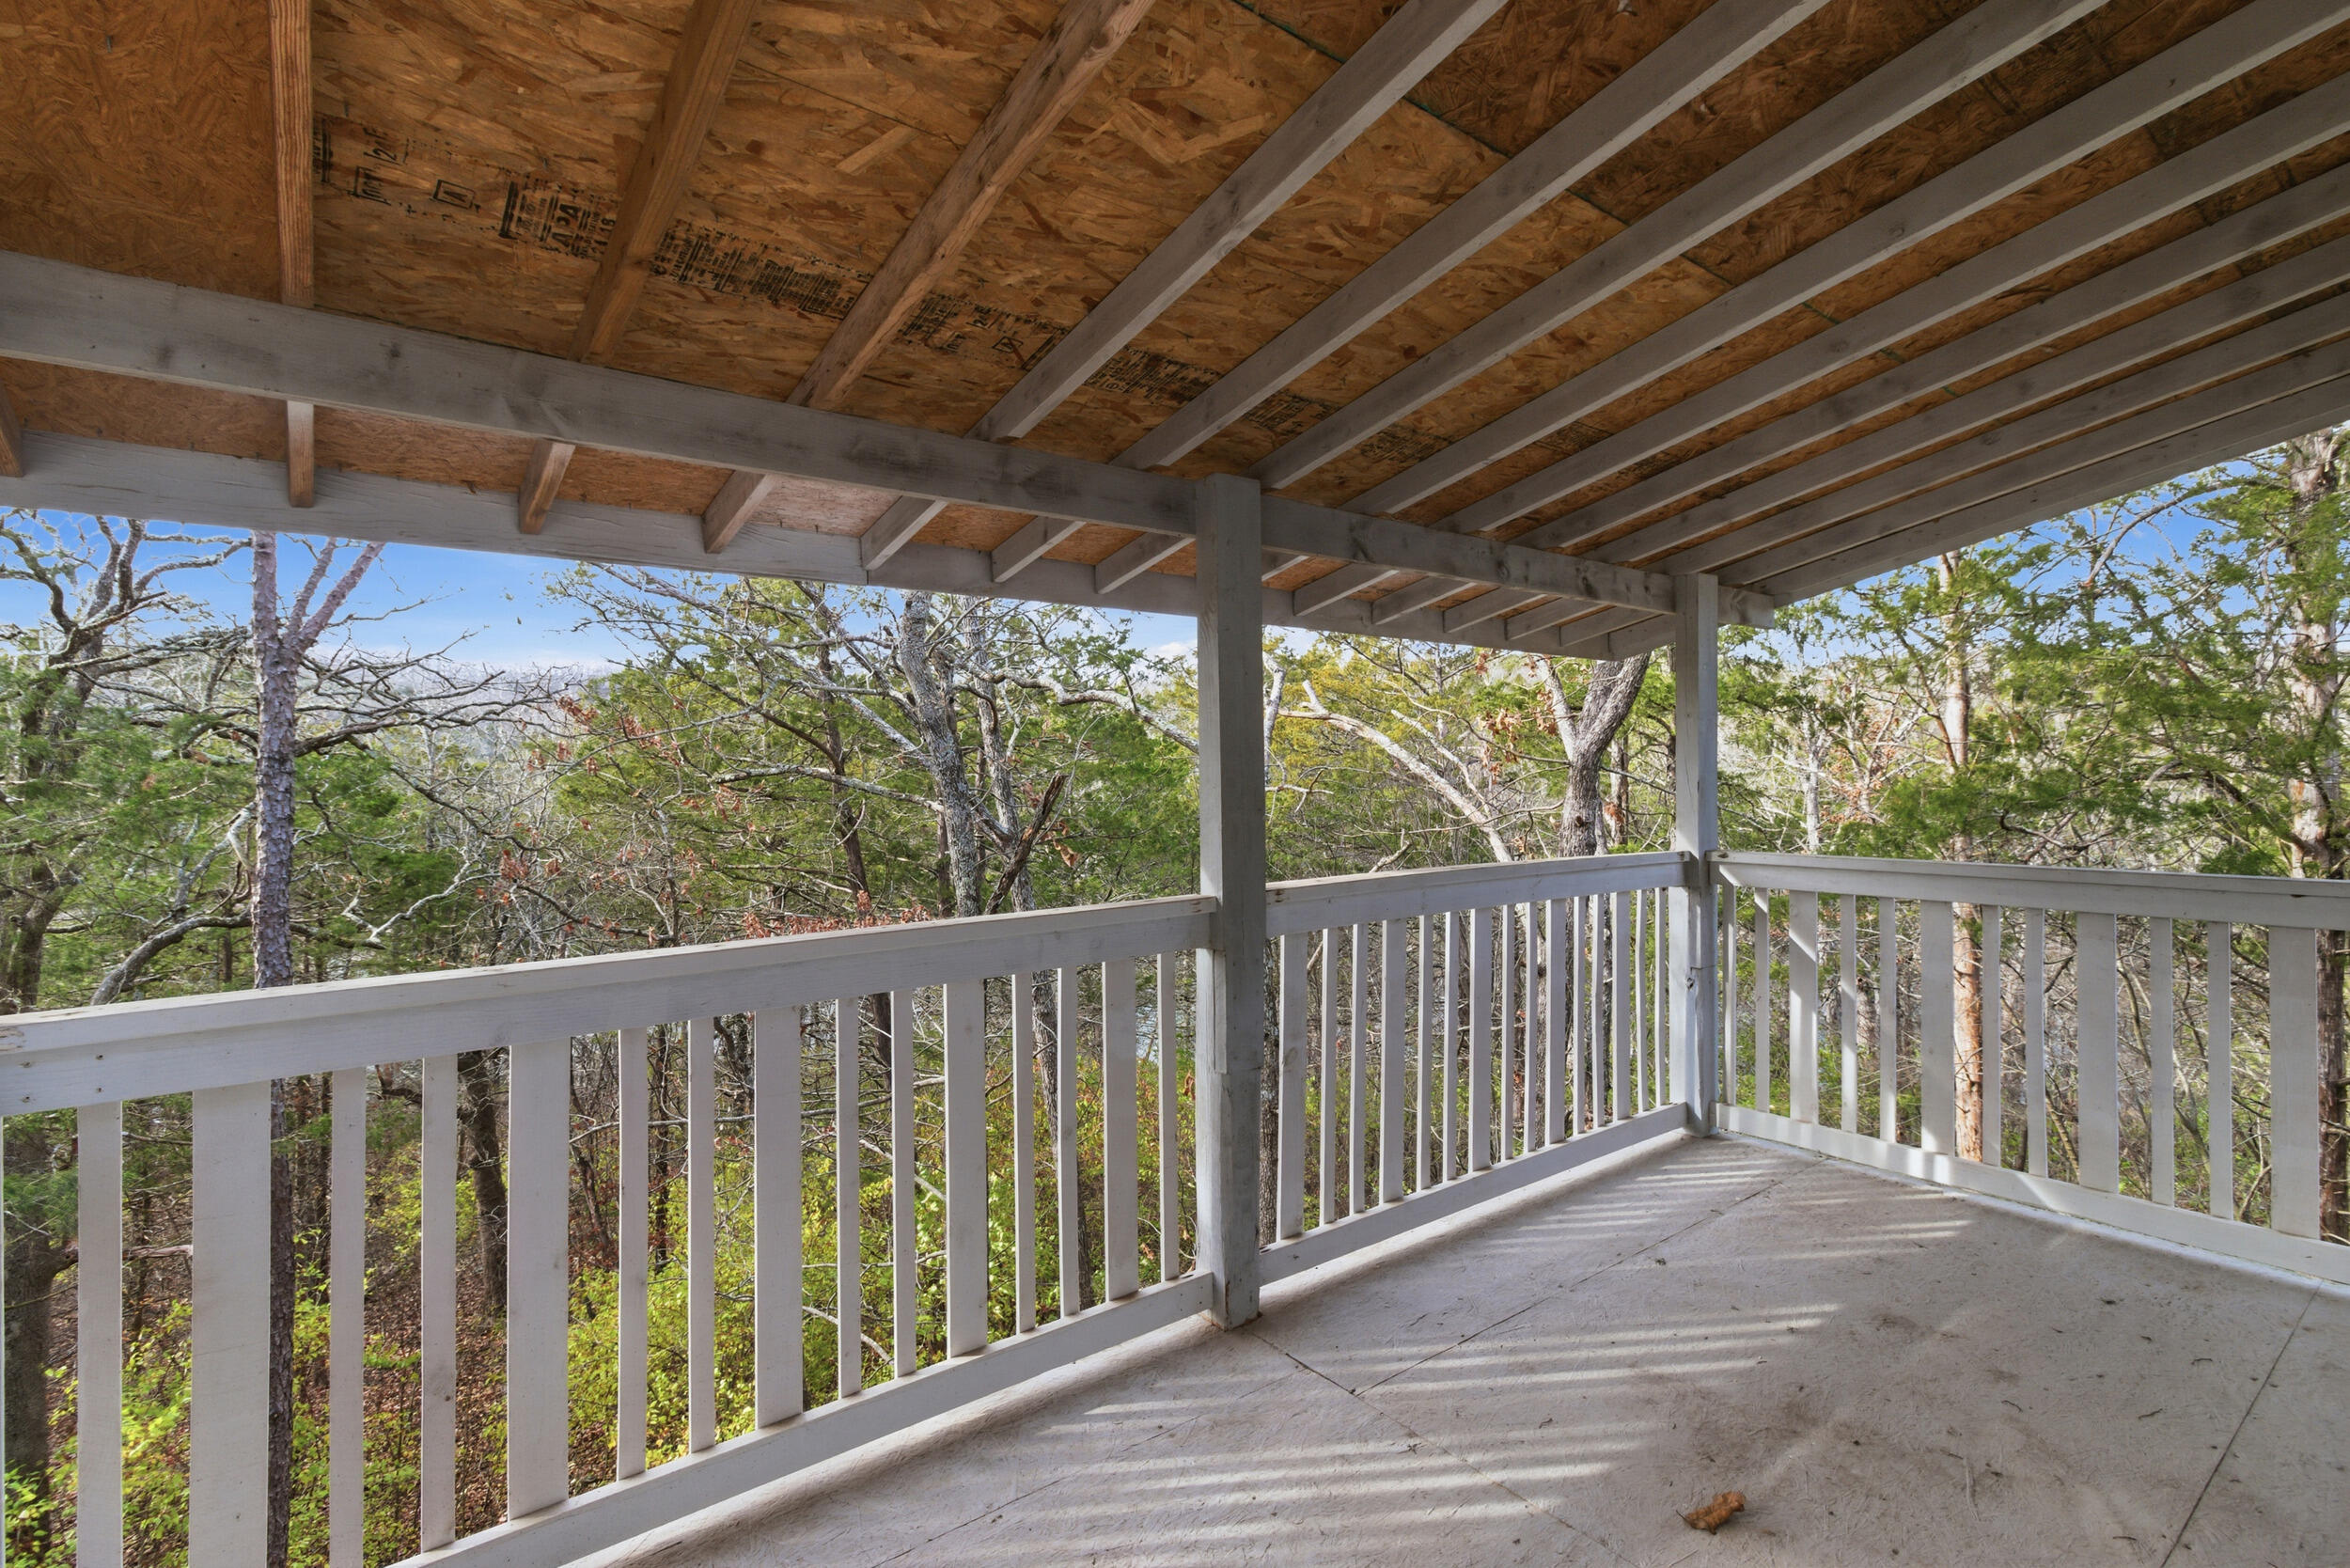
Private Deck off the the Primary Bedroom!
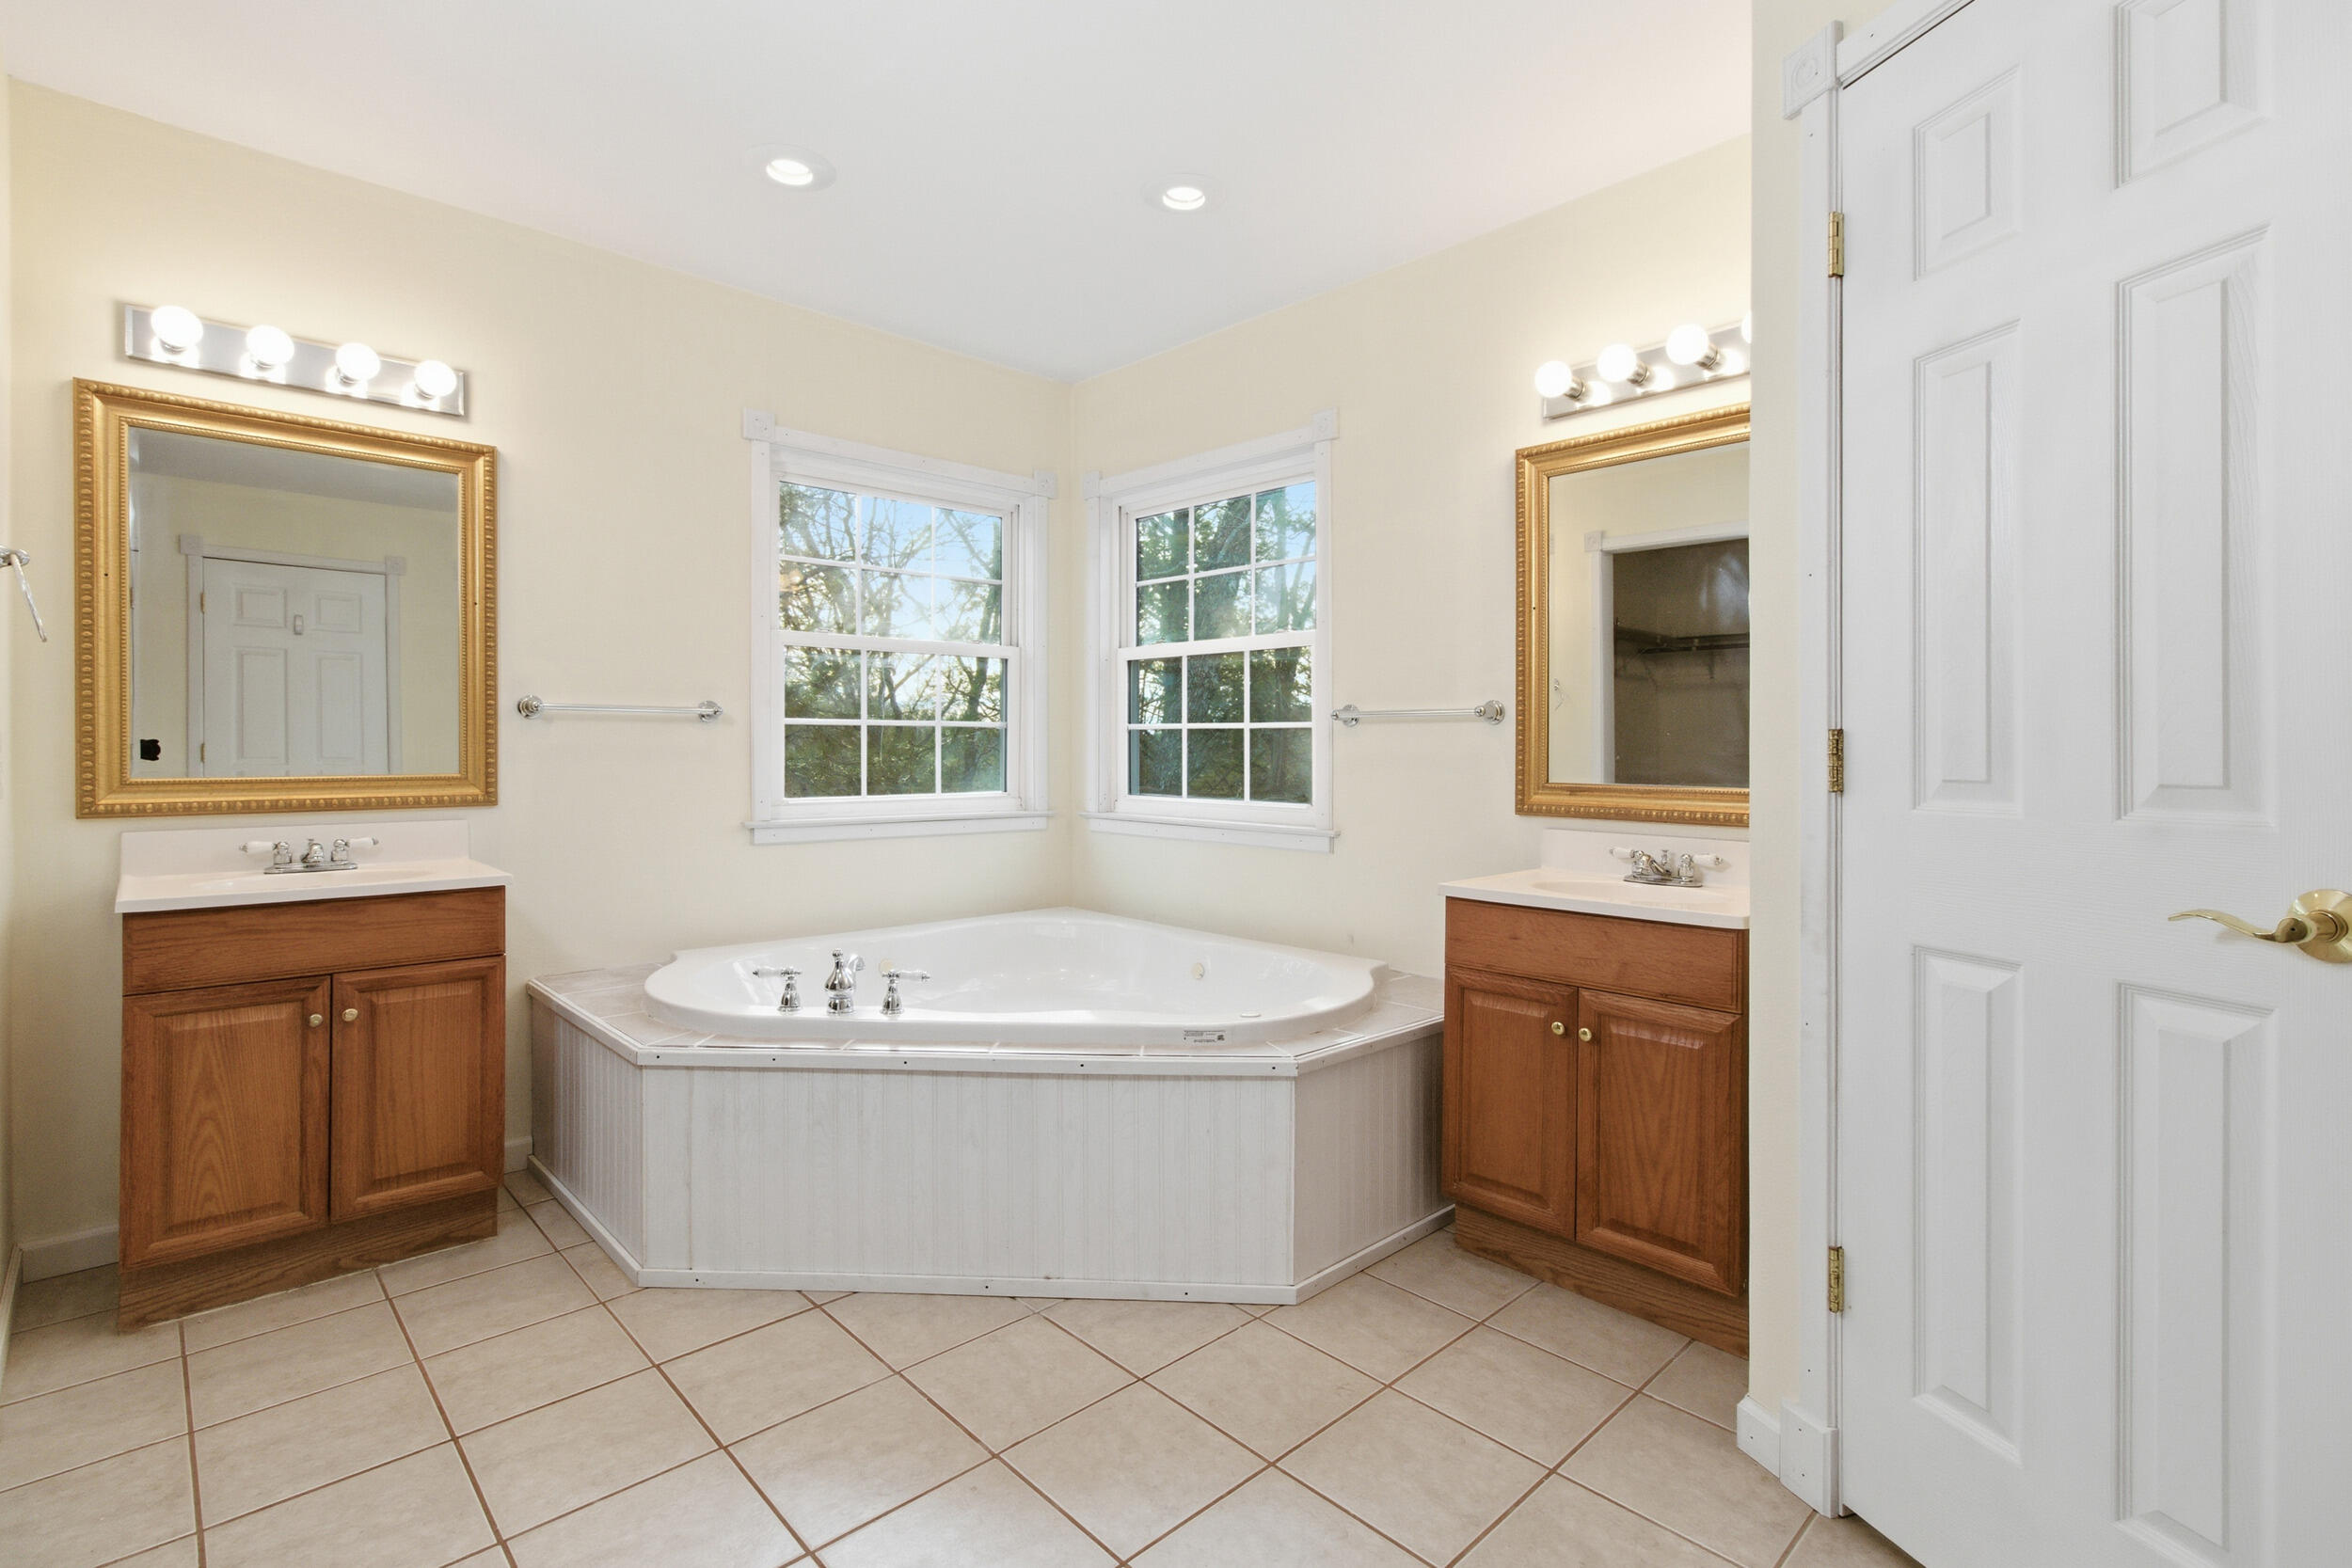
Primary Bathroom with the shower behind the door
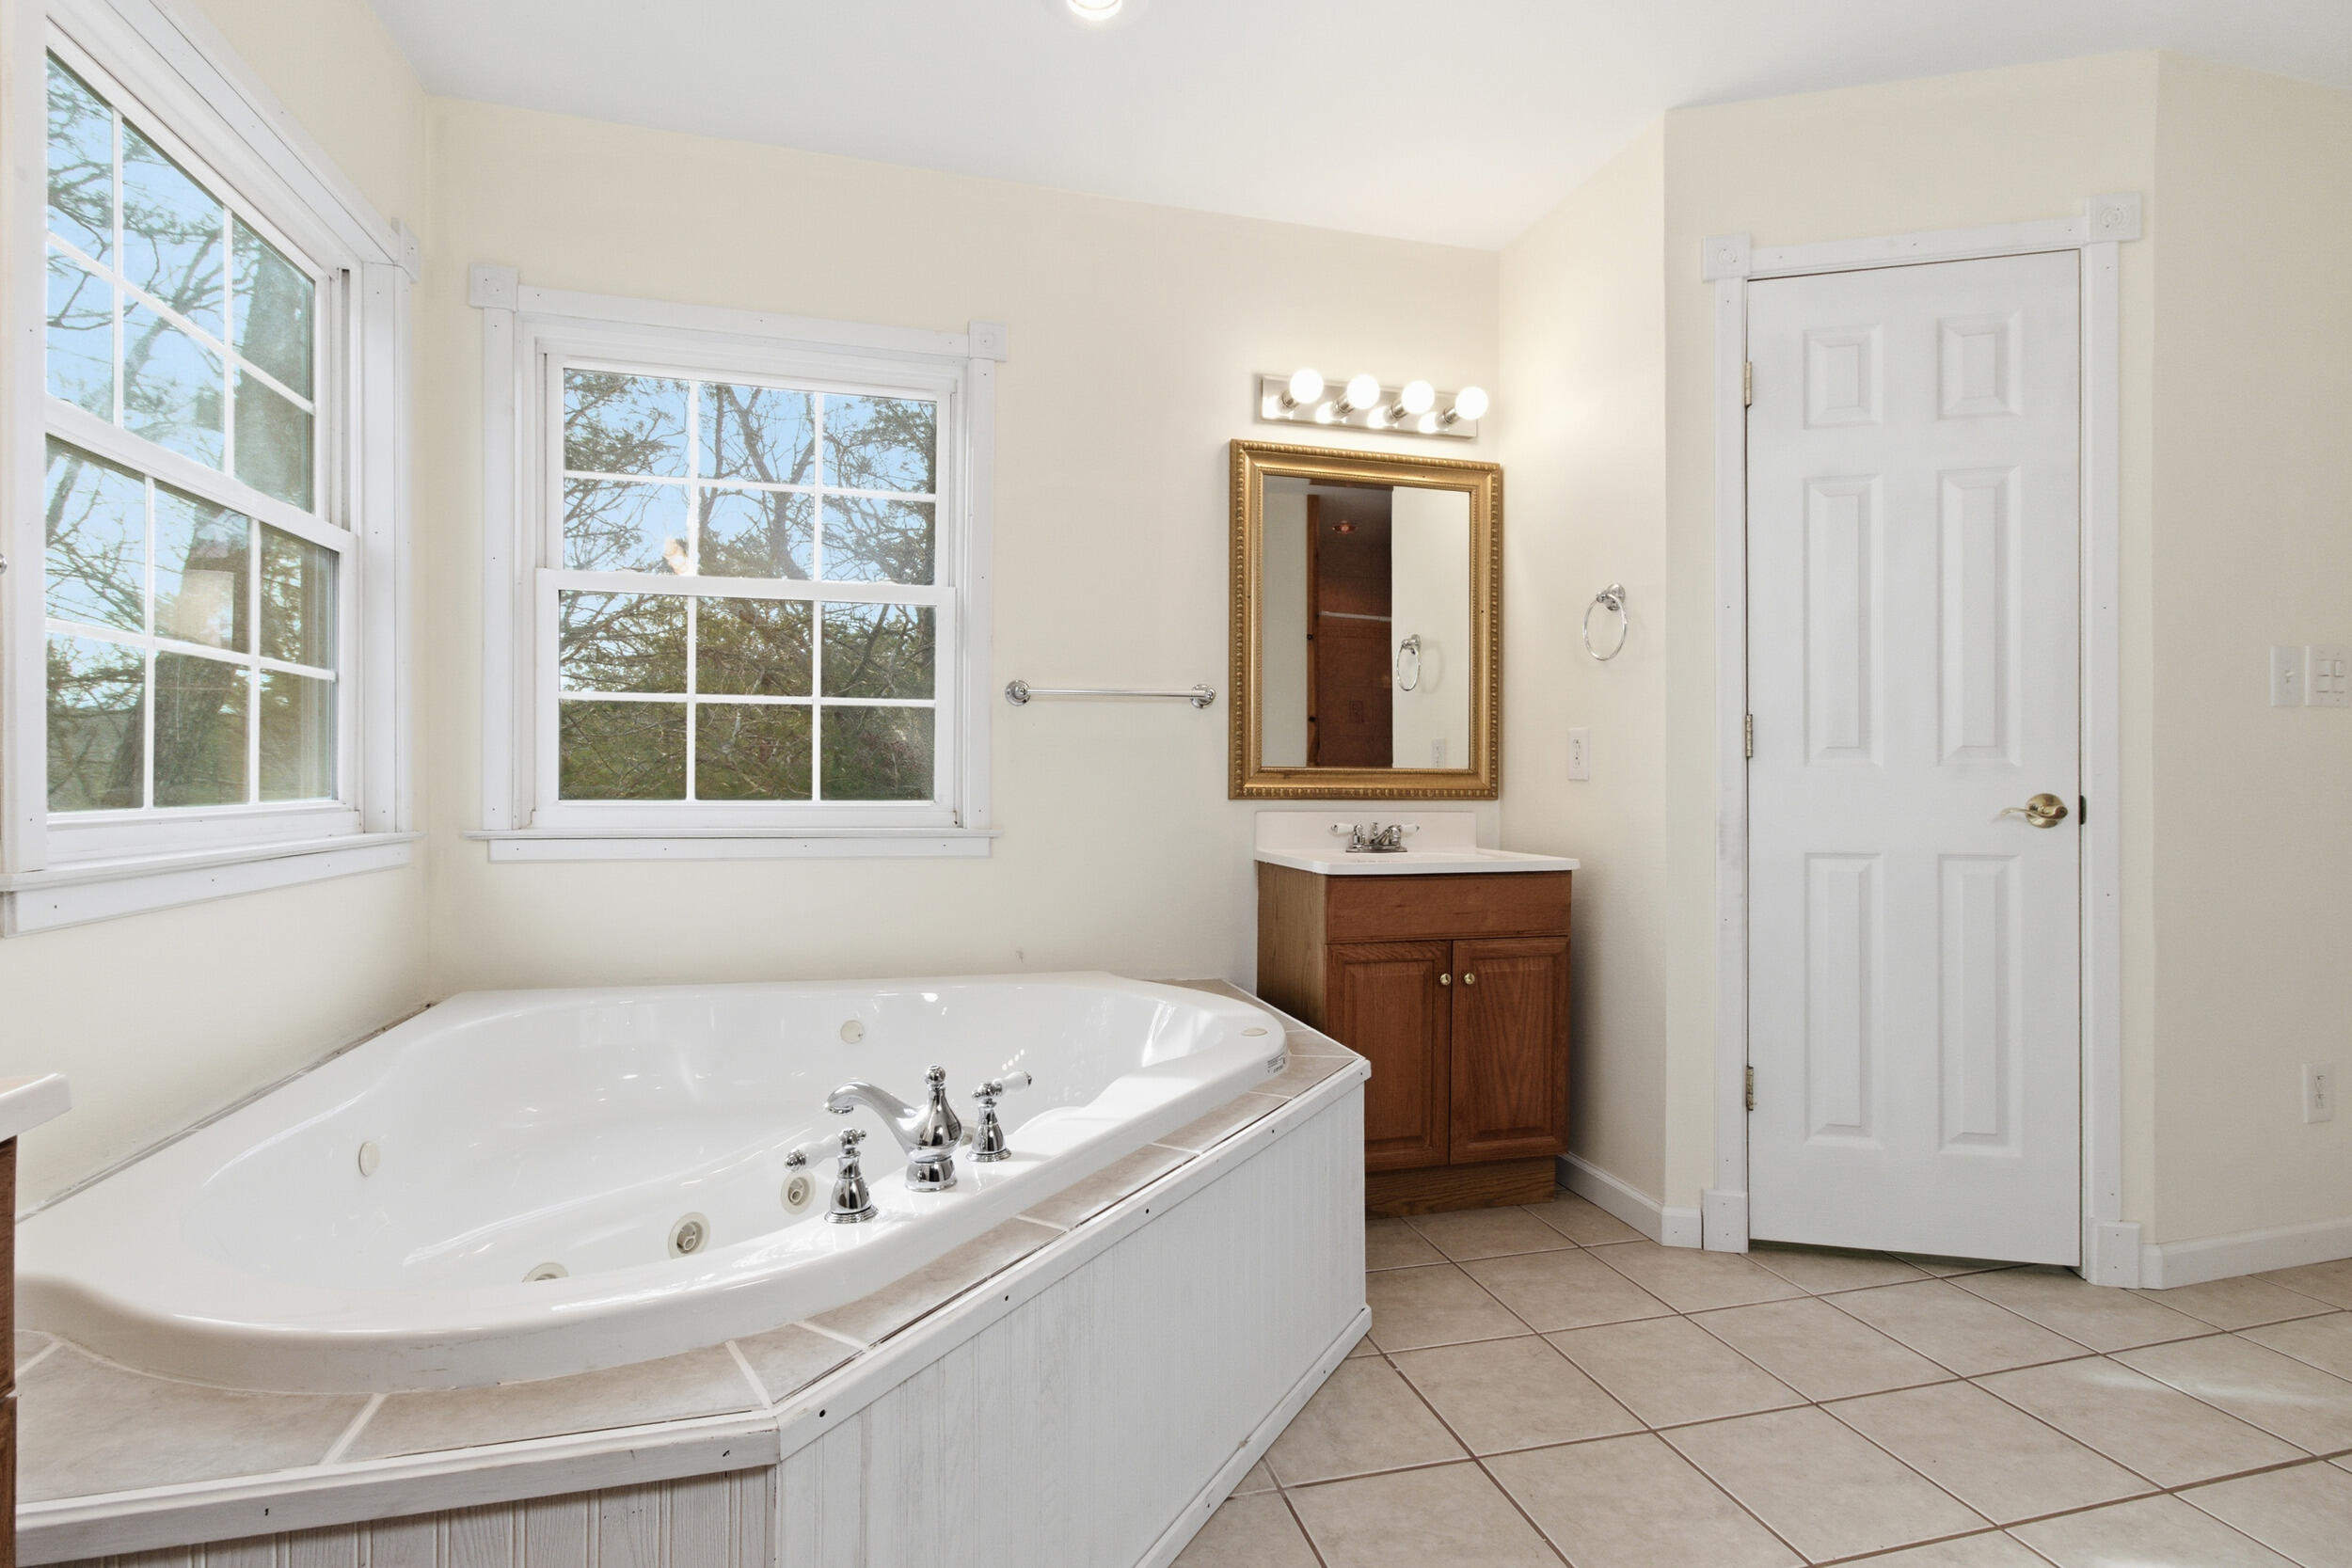
Primary Bathroom
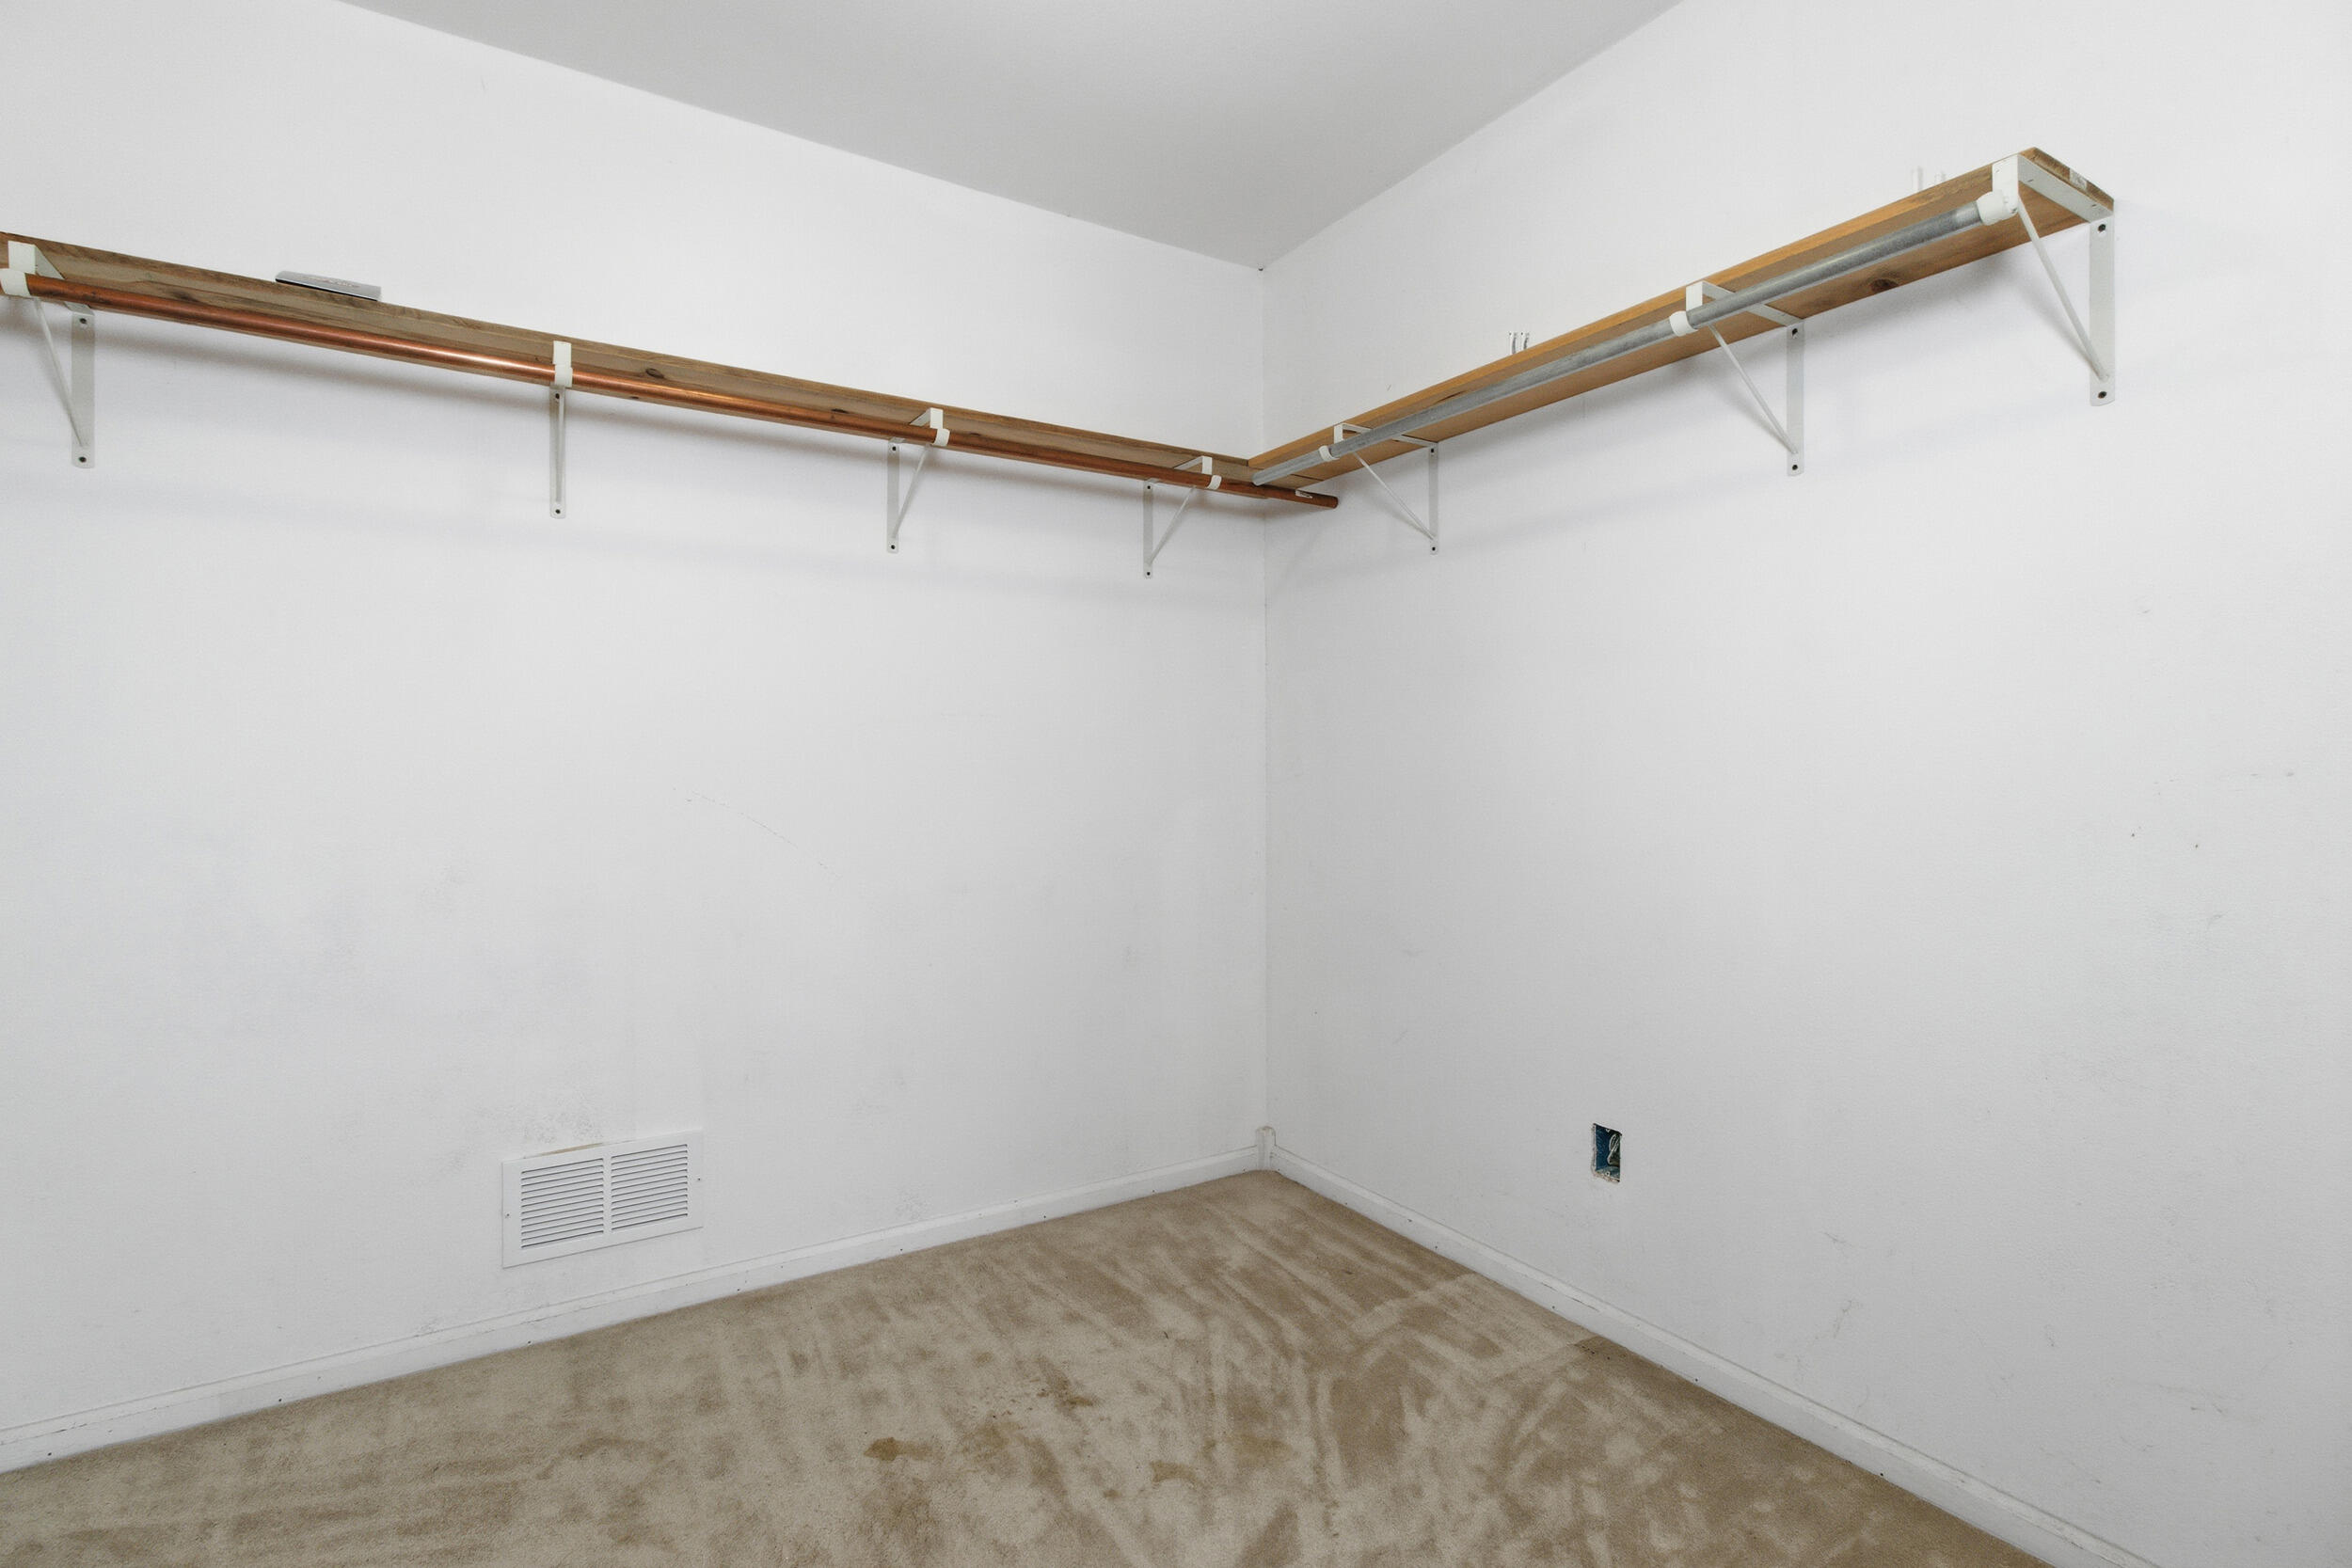
HUGE Primary Closet
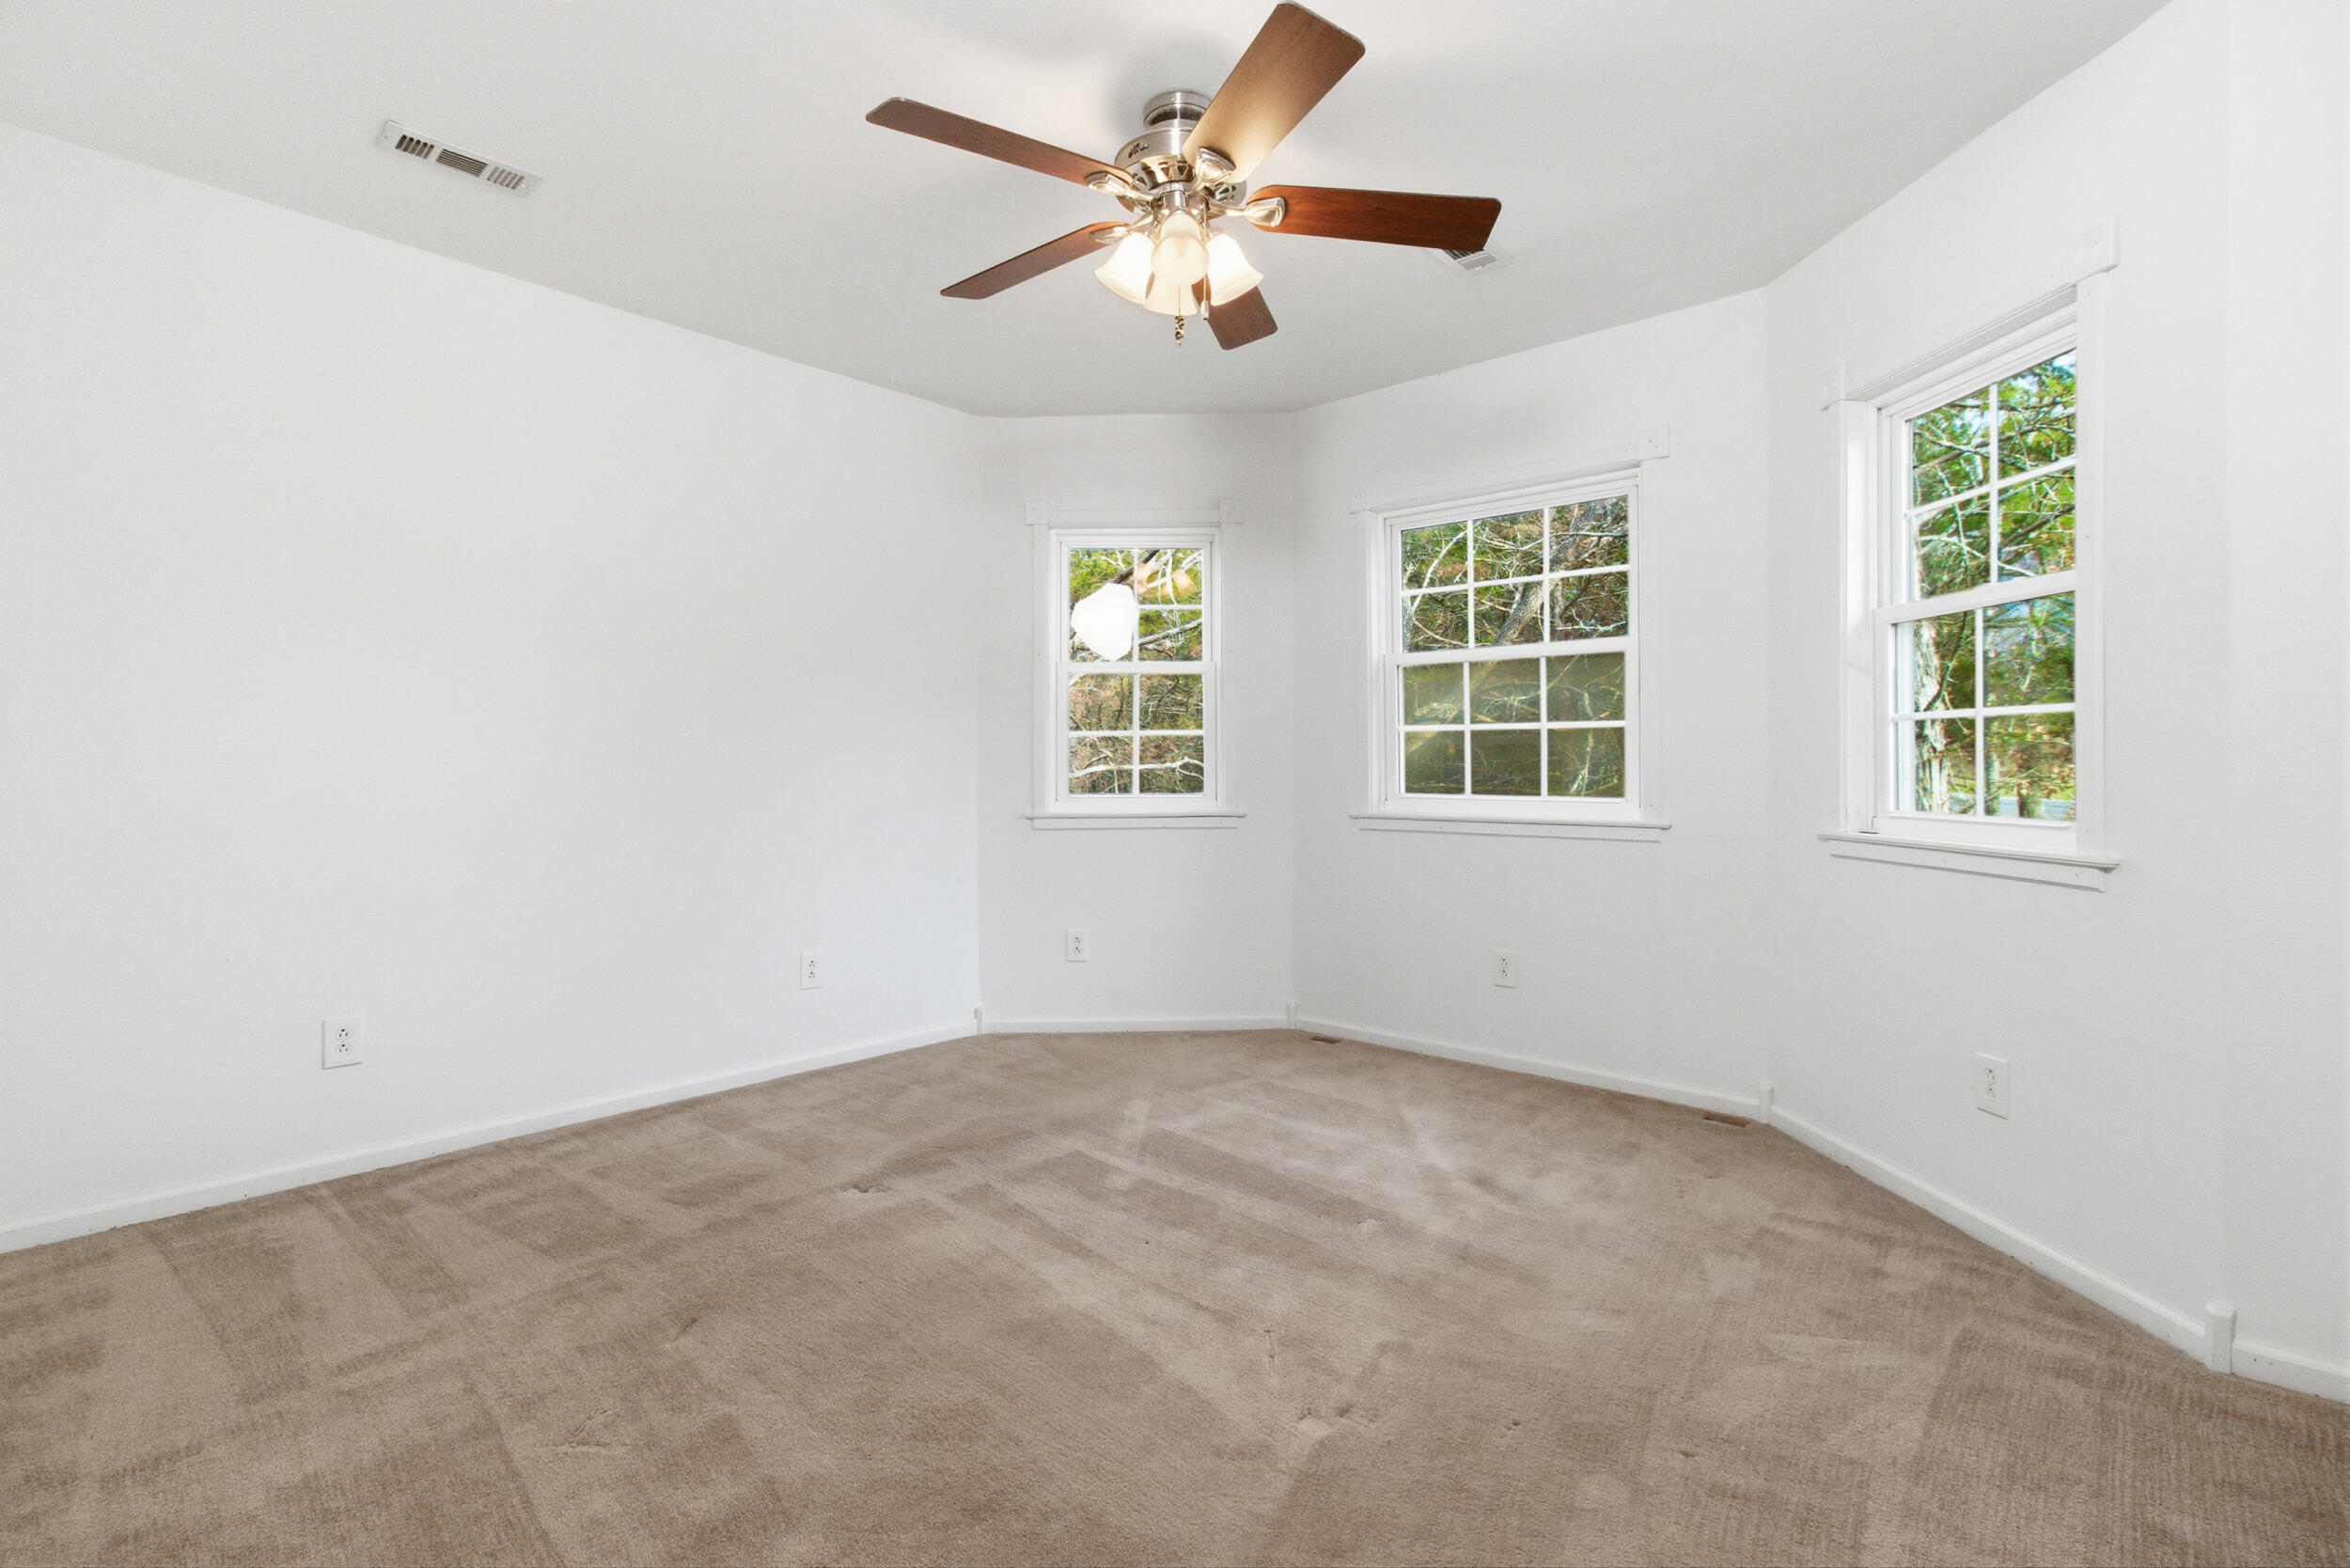
Bedroom #2
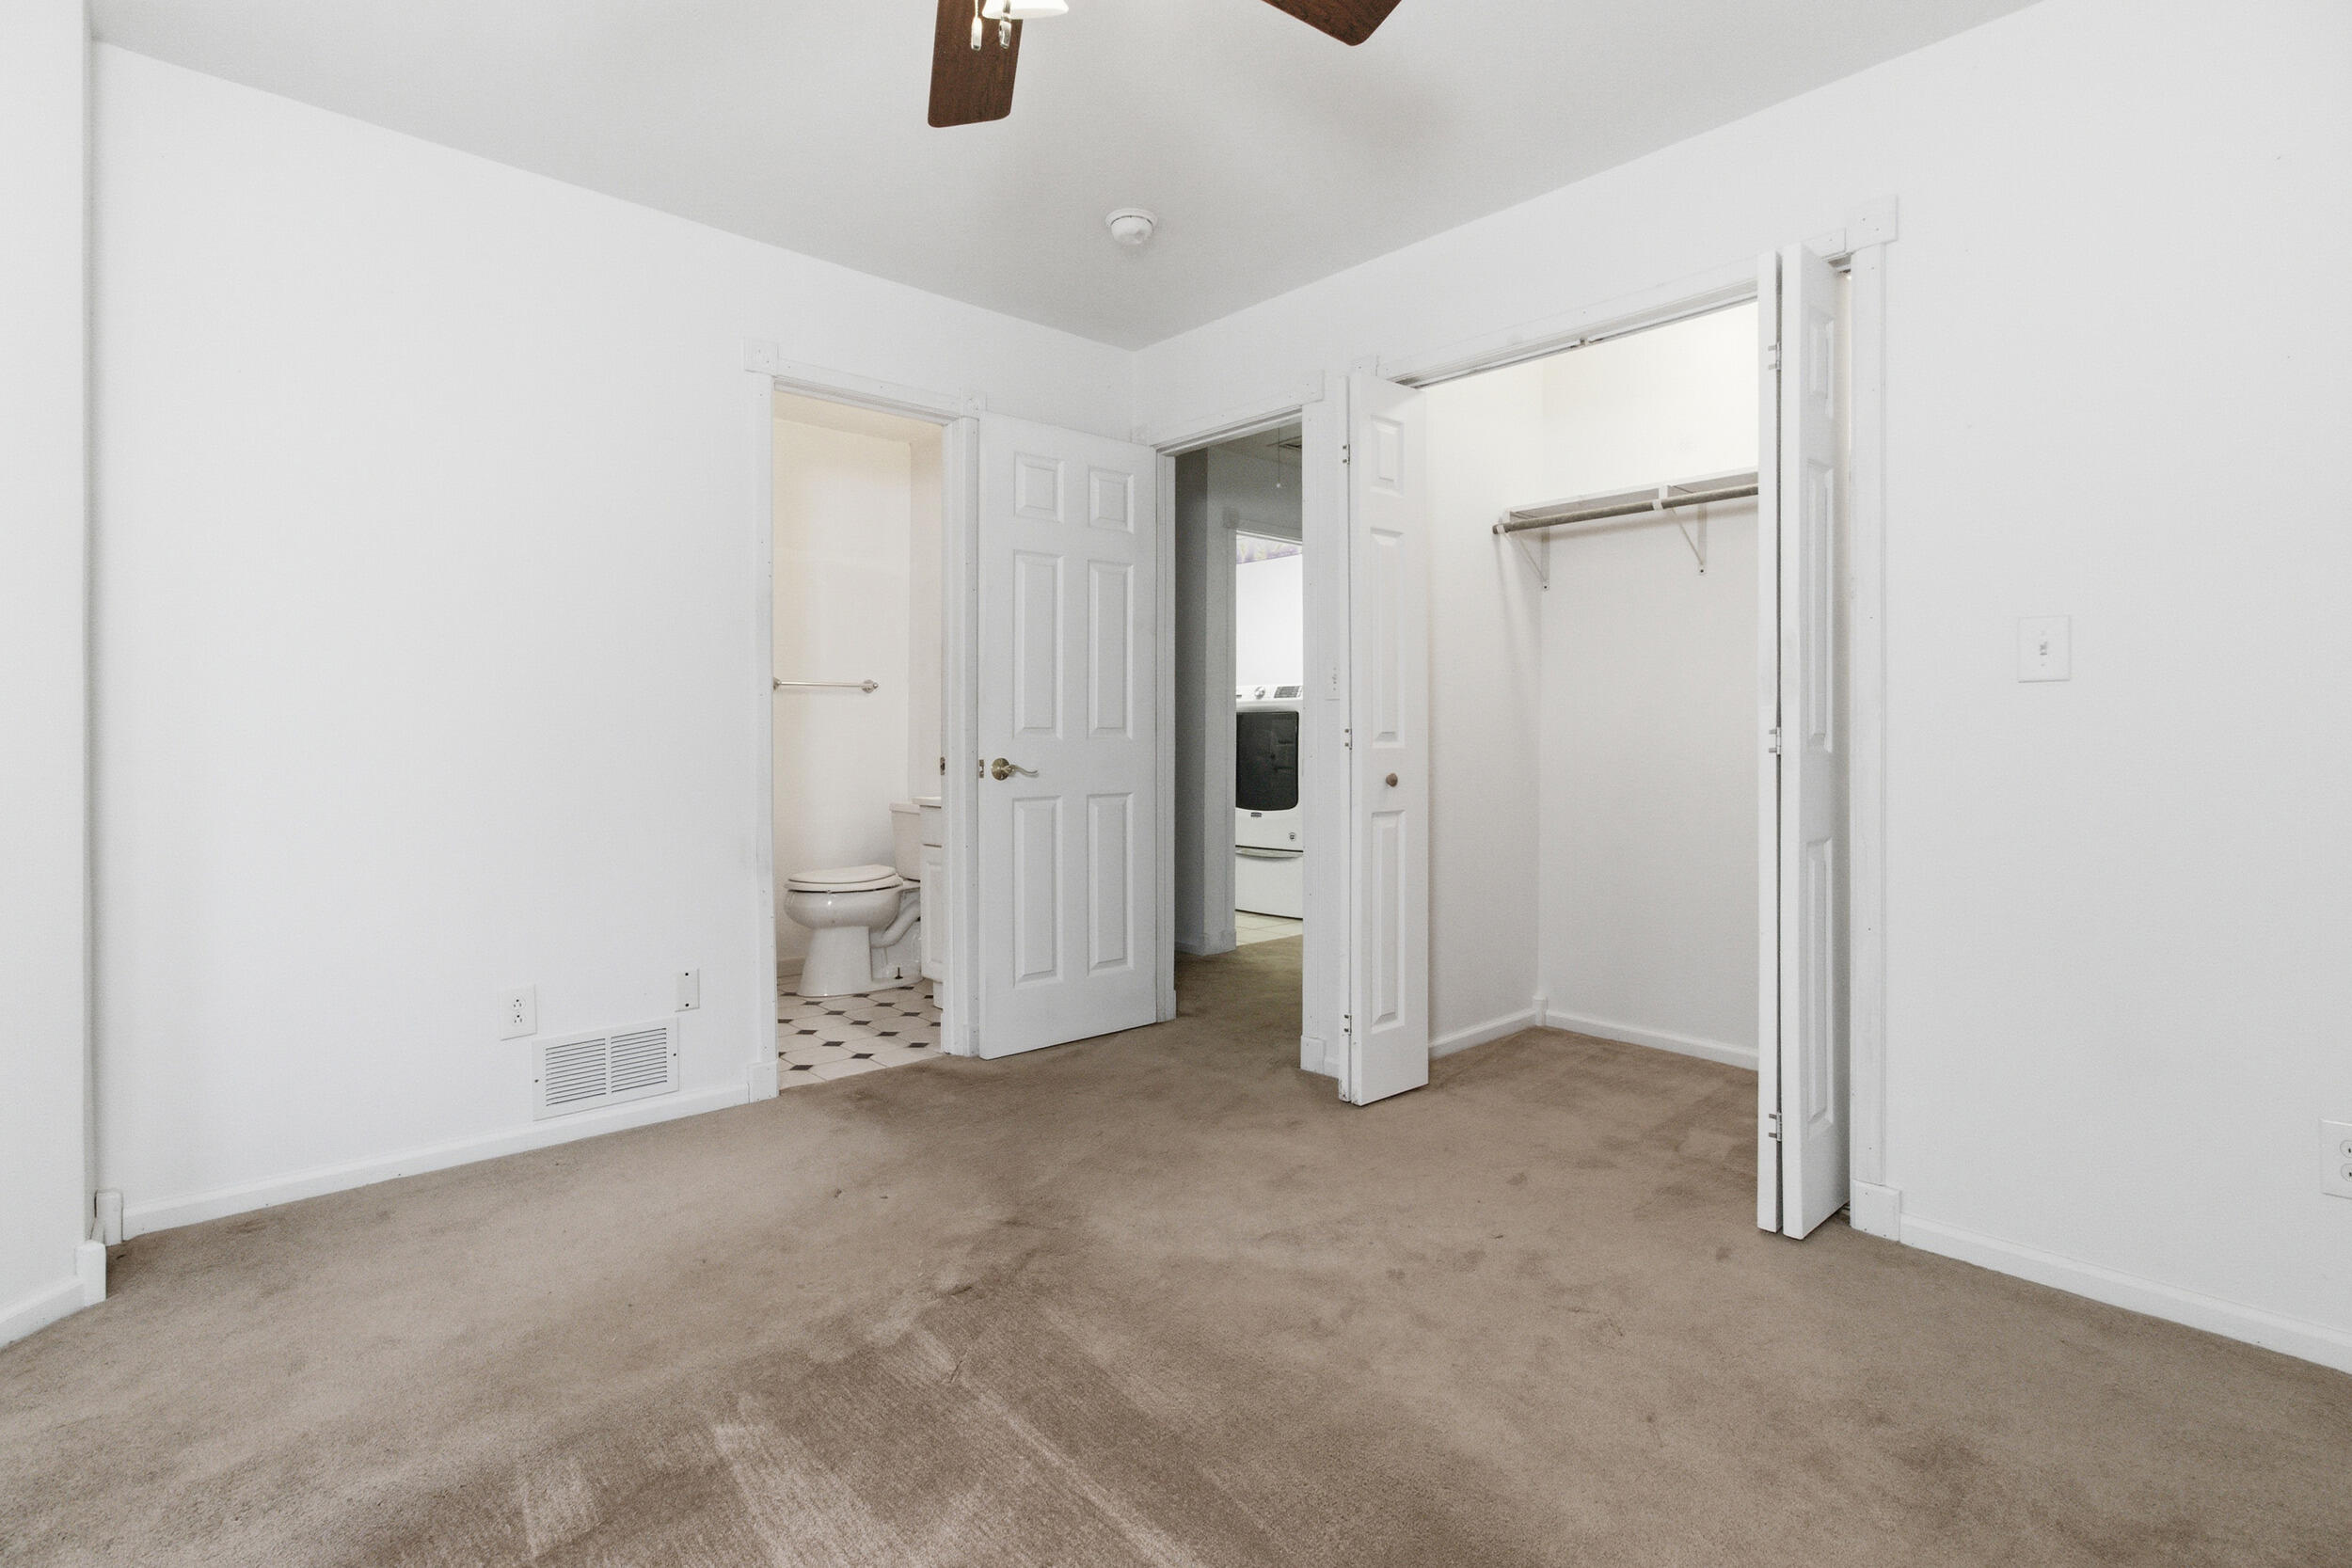
Bedroom #2
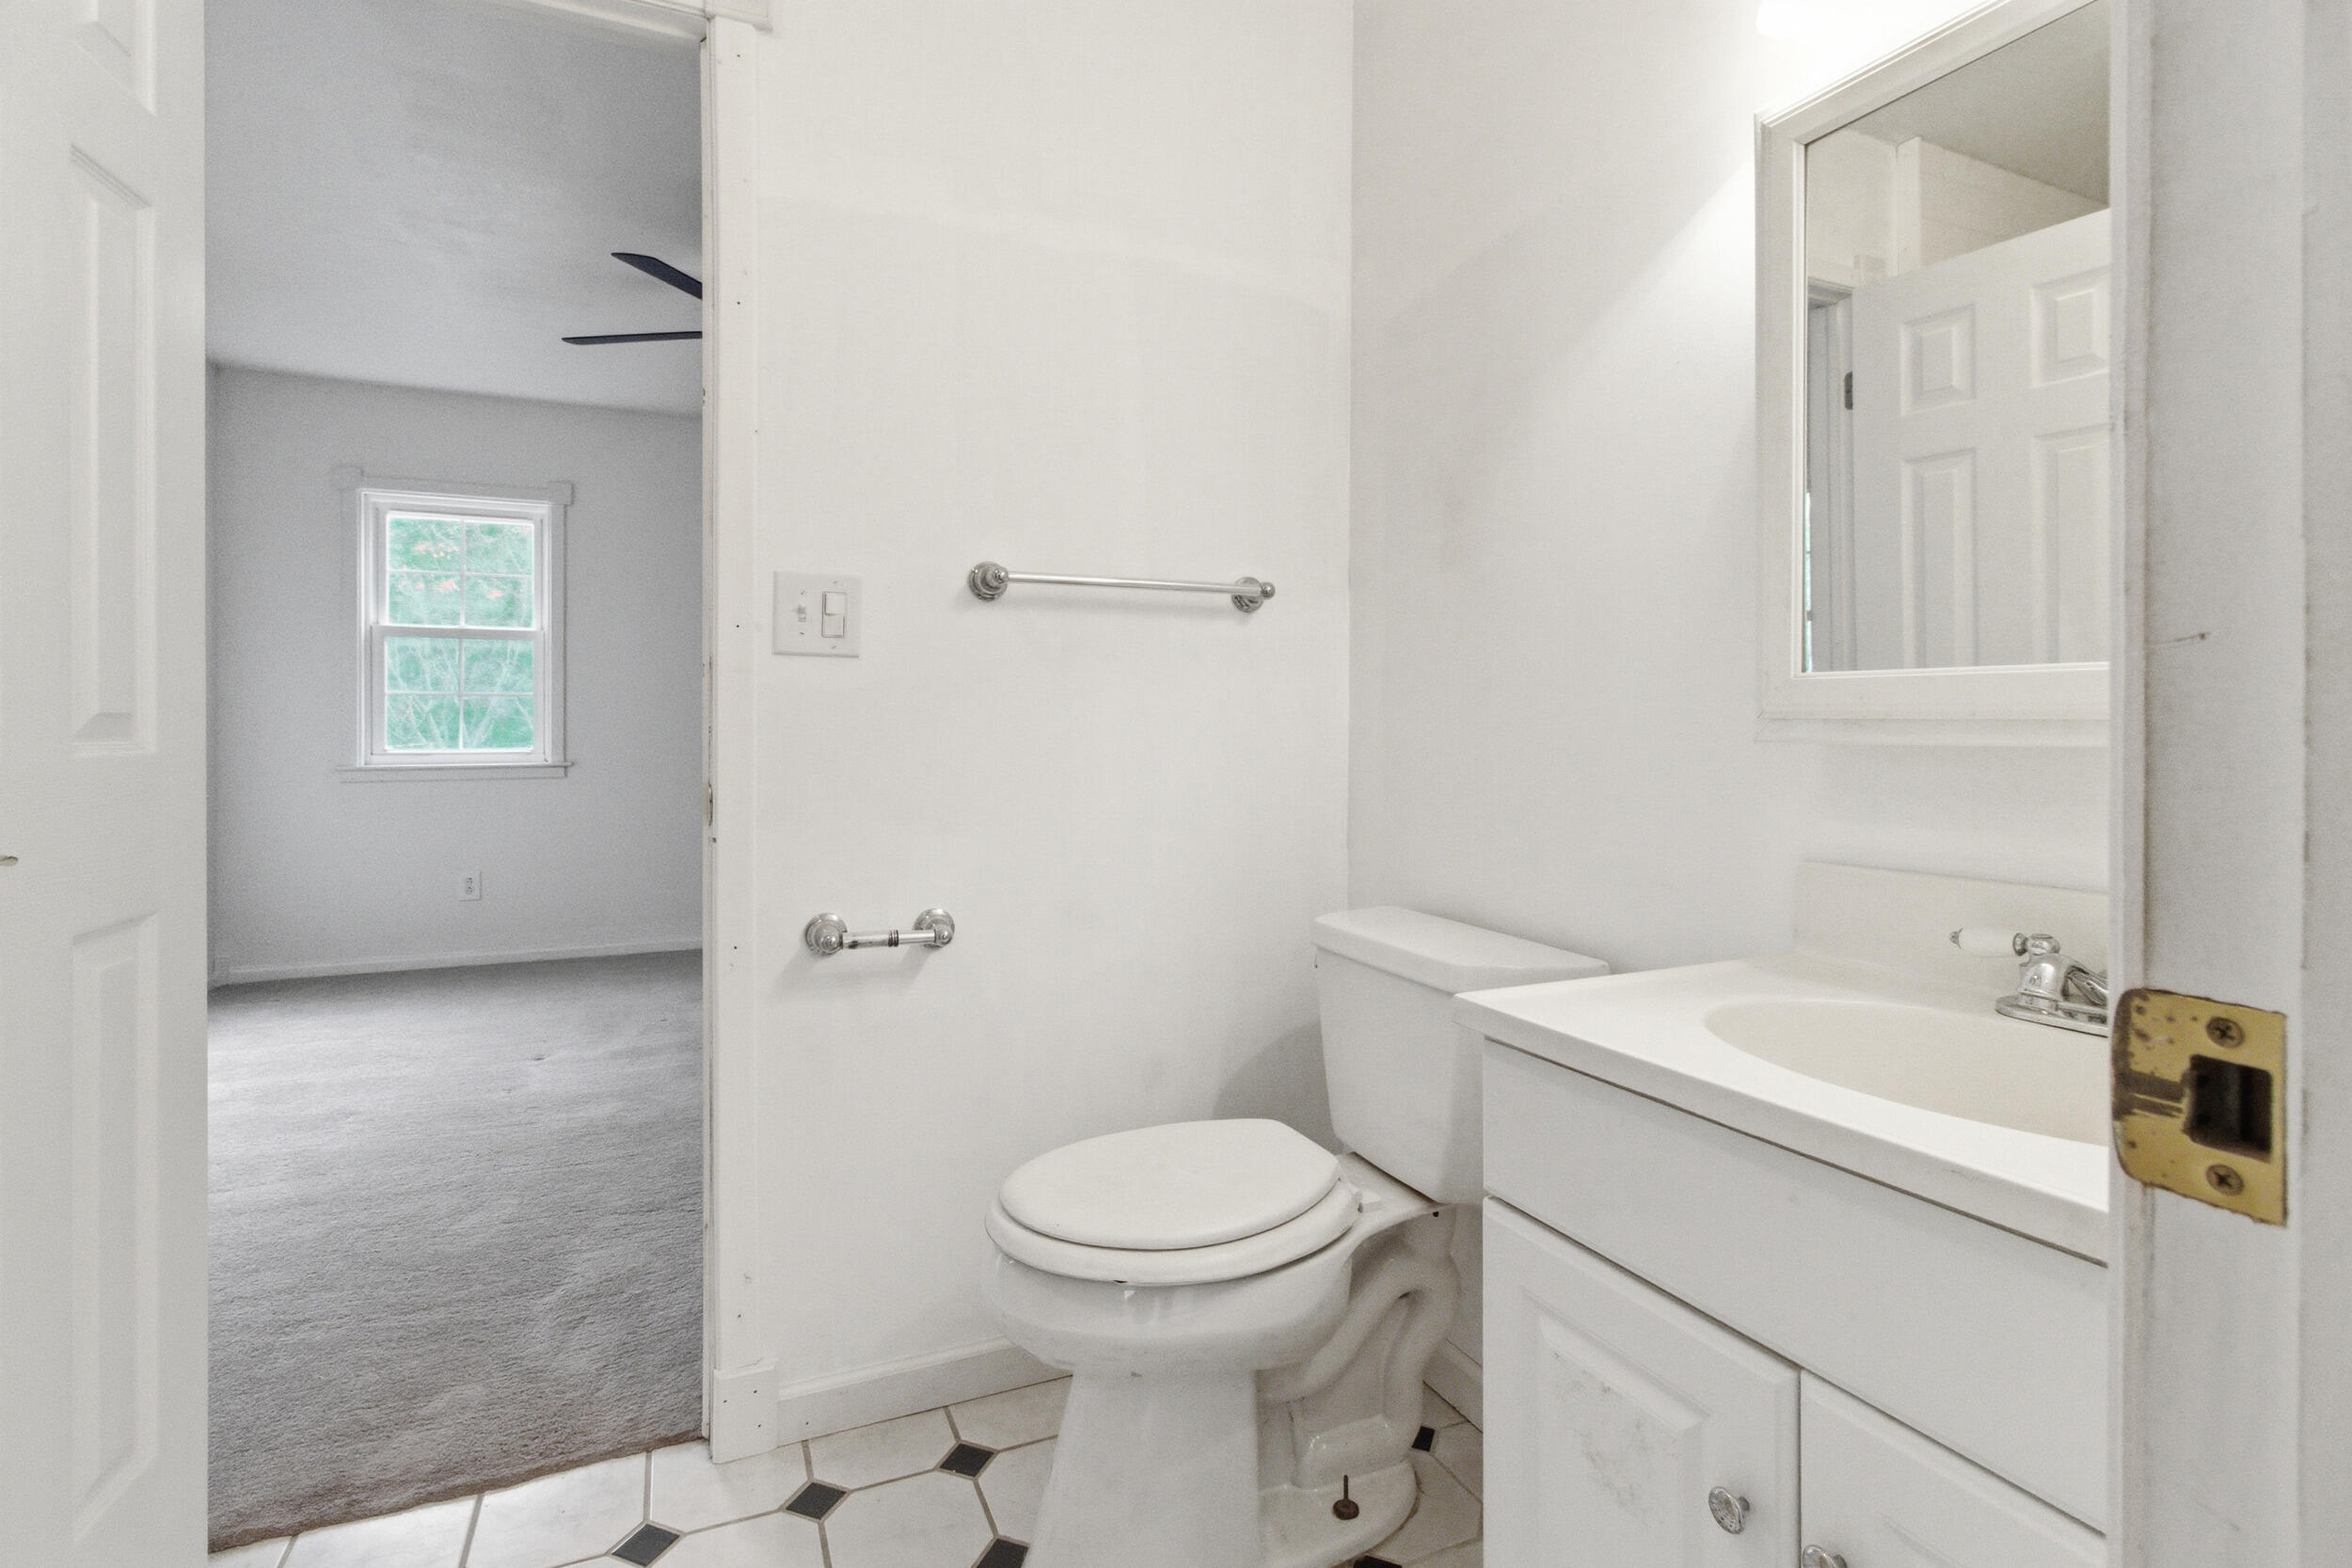
Full Bathroom shared between the 2 Bedrooms upstairs
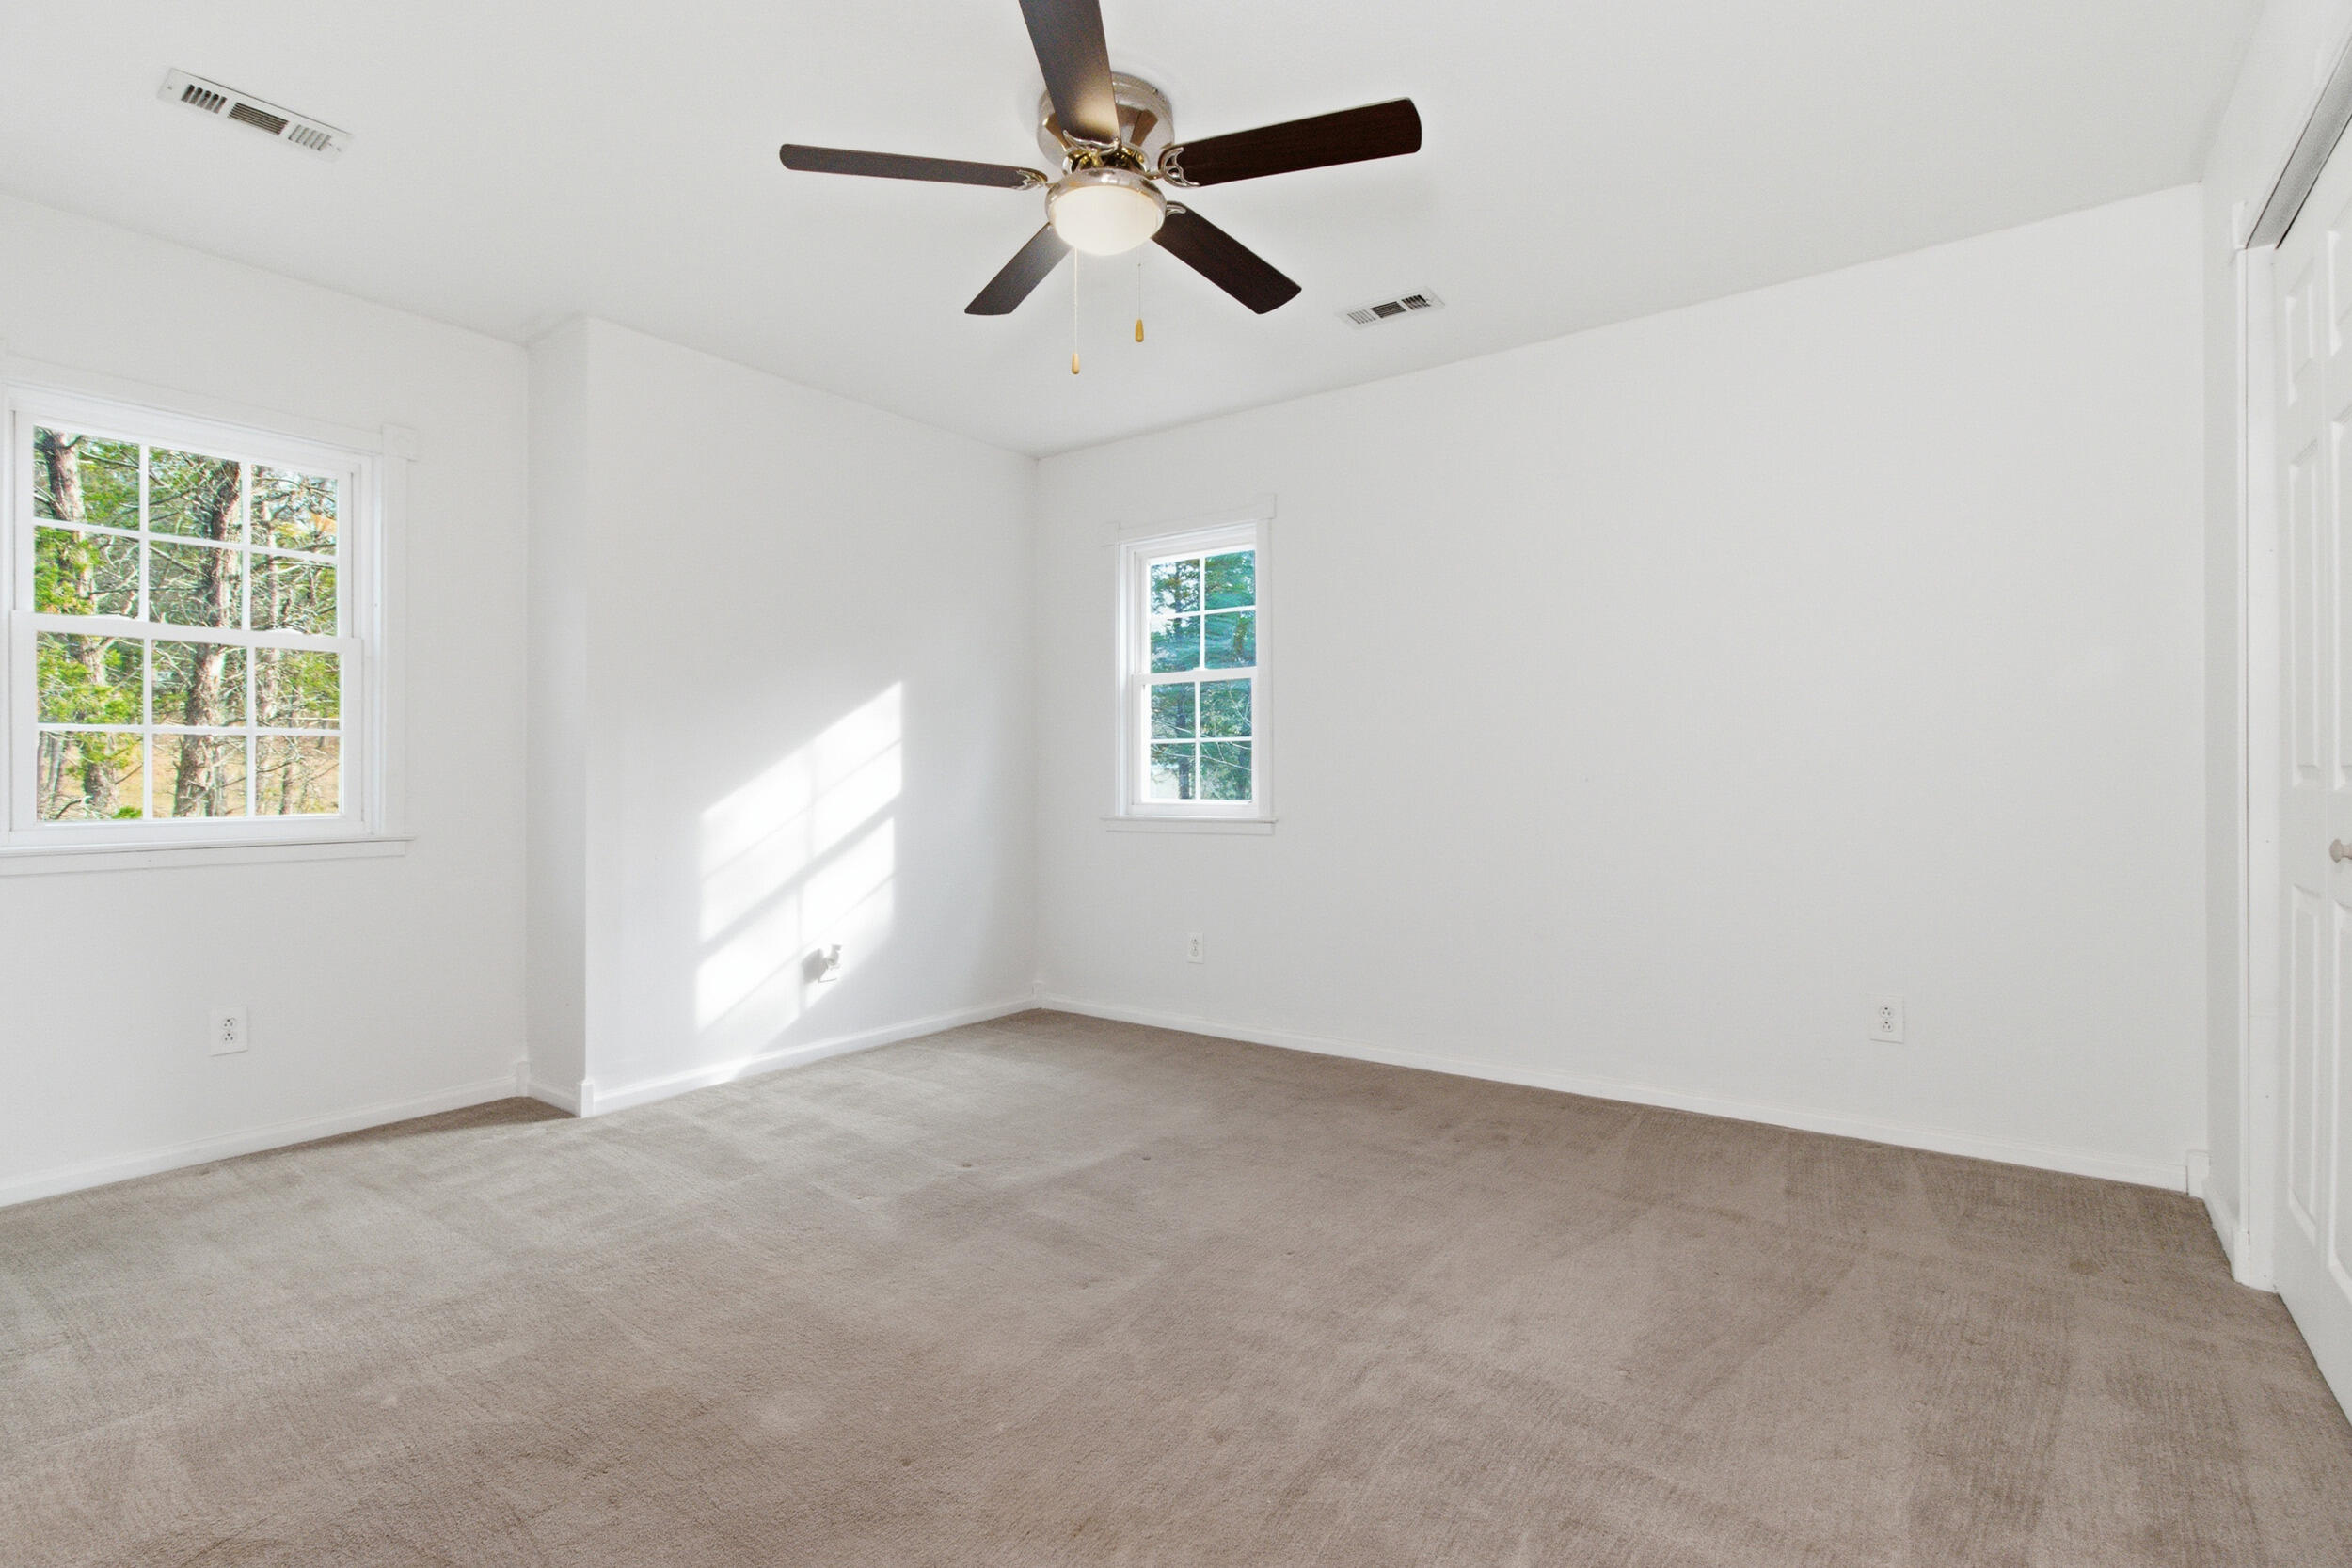
Bedroom #3
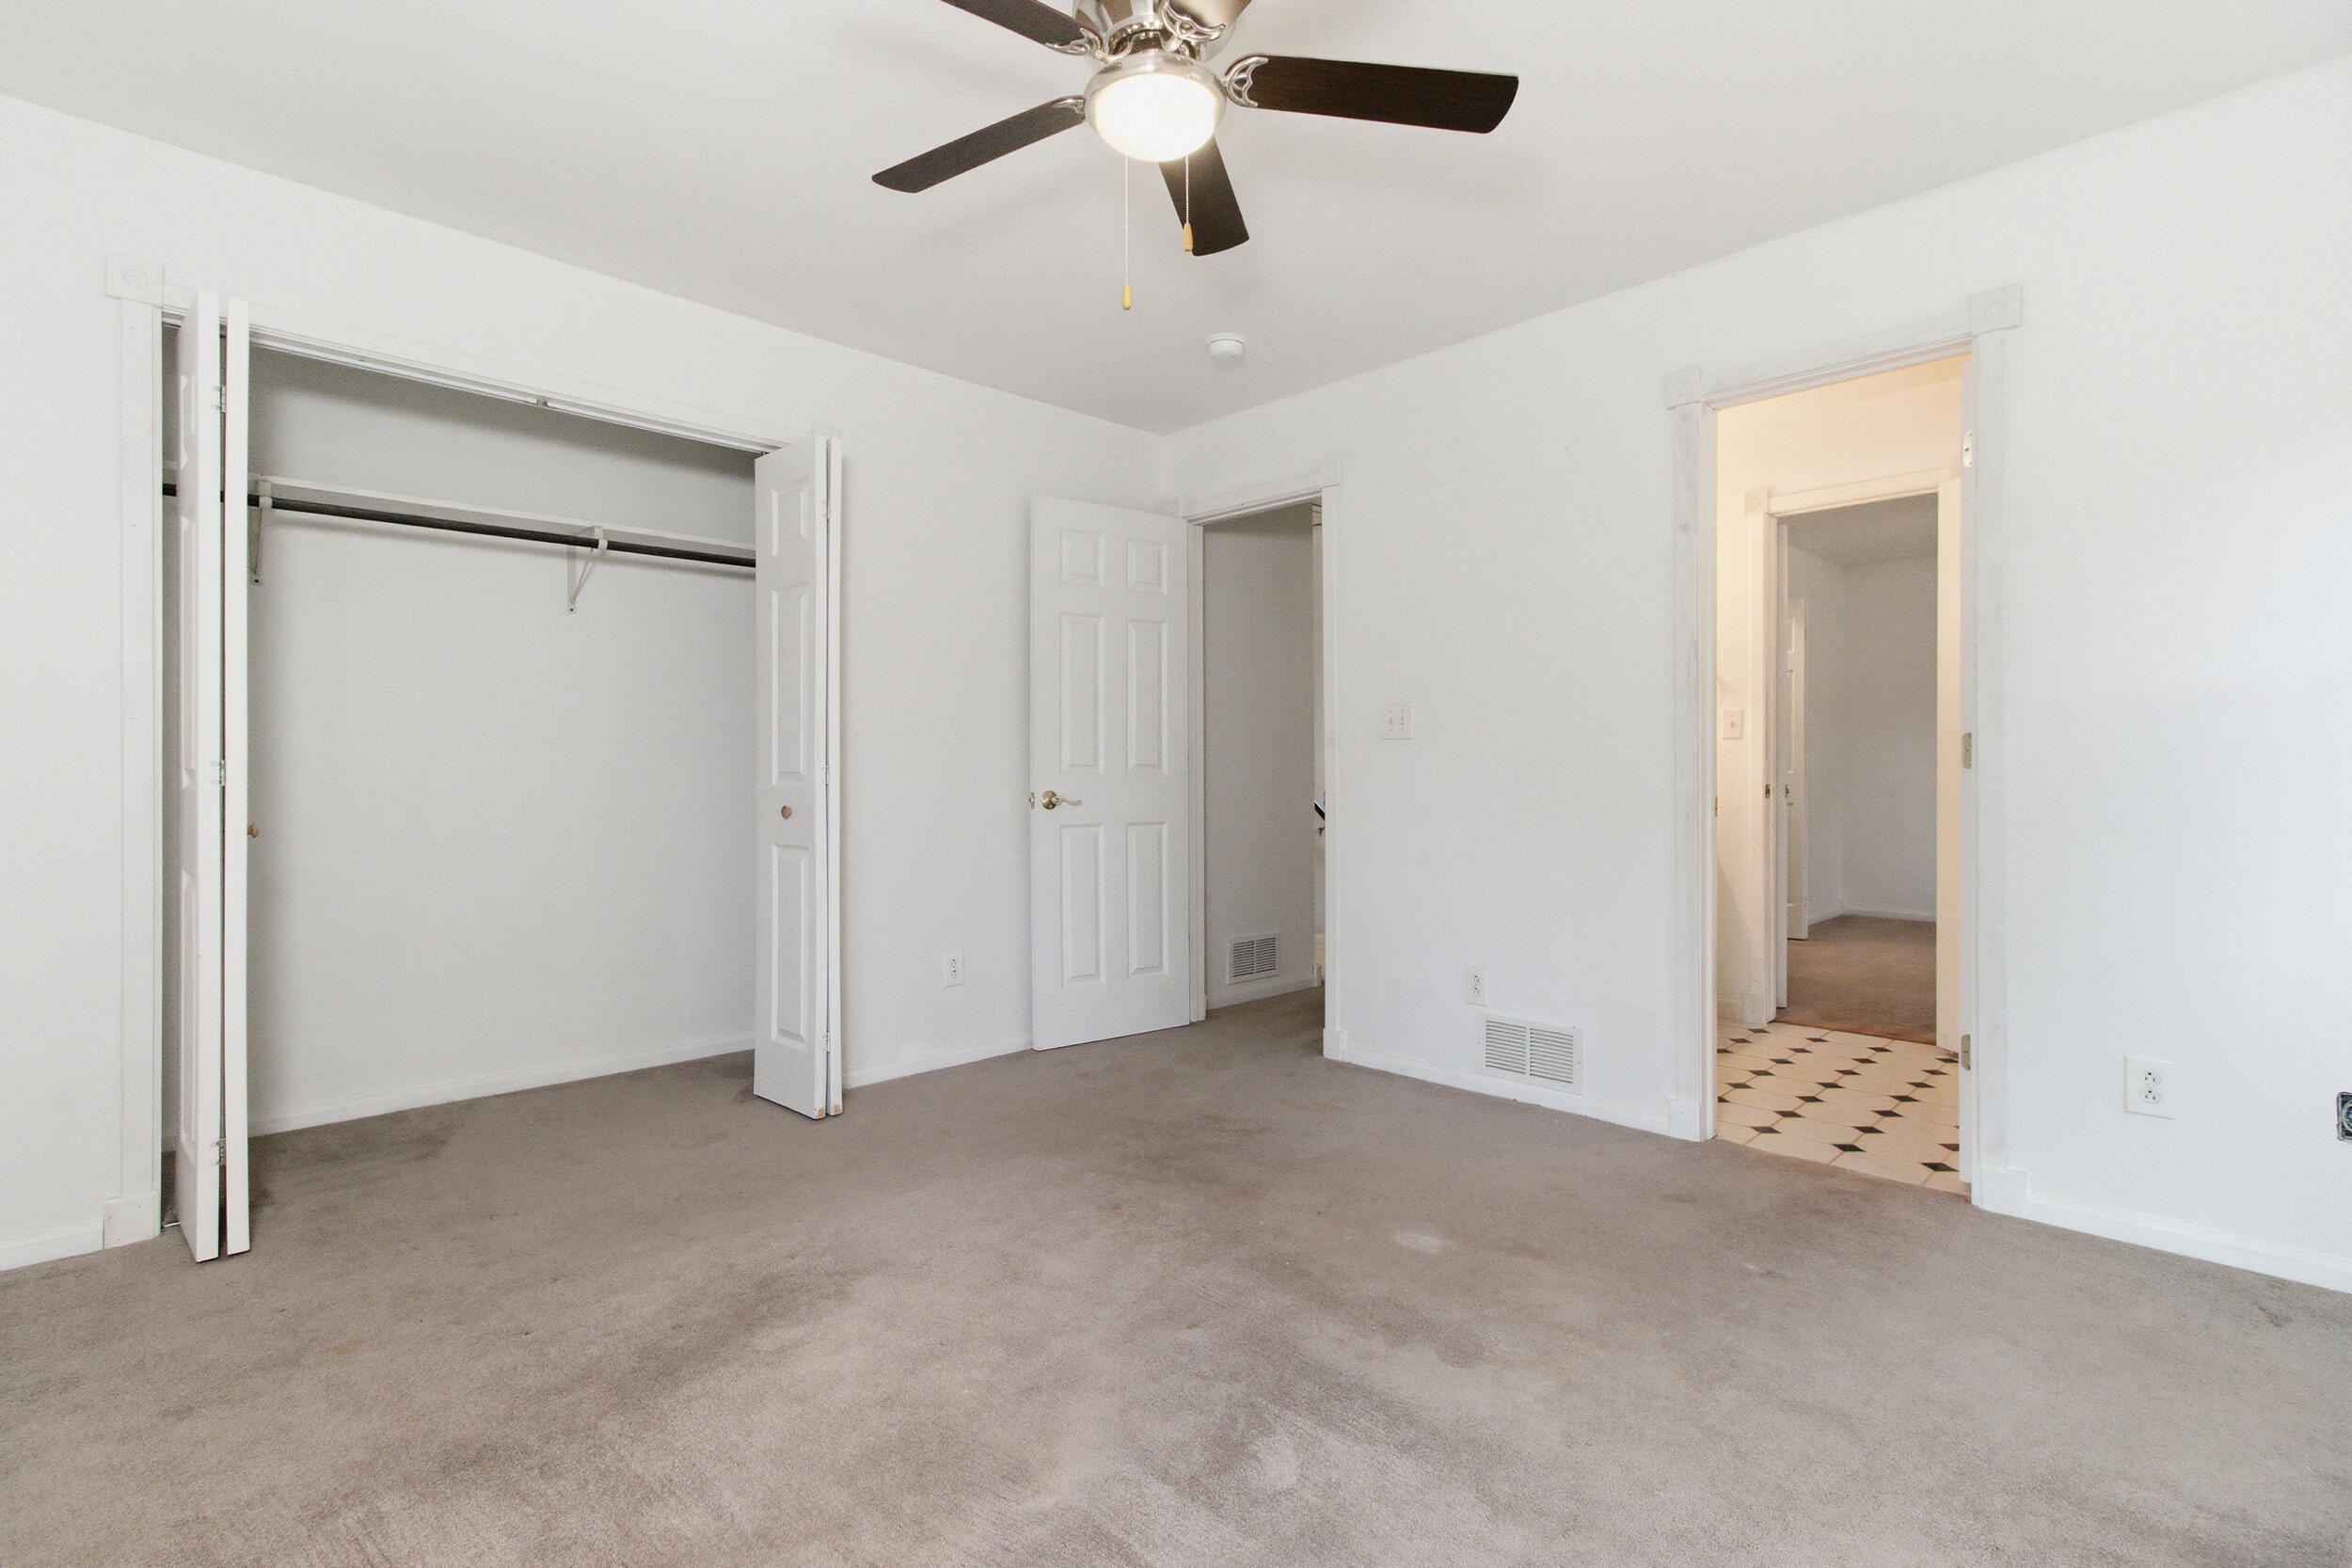
Bedroom #3
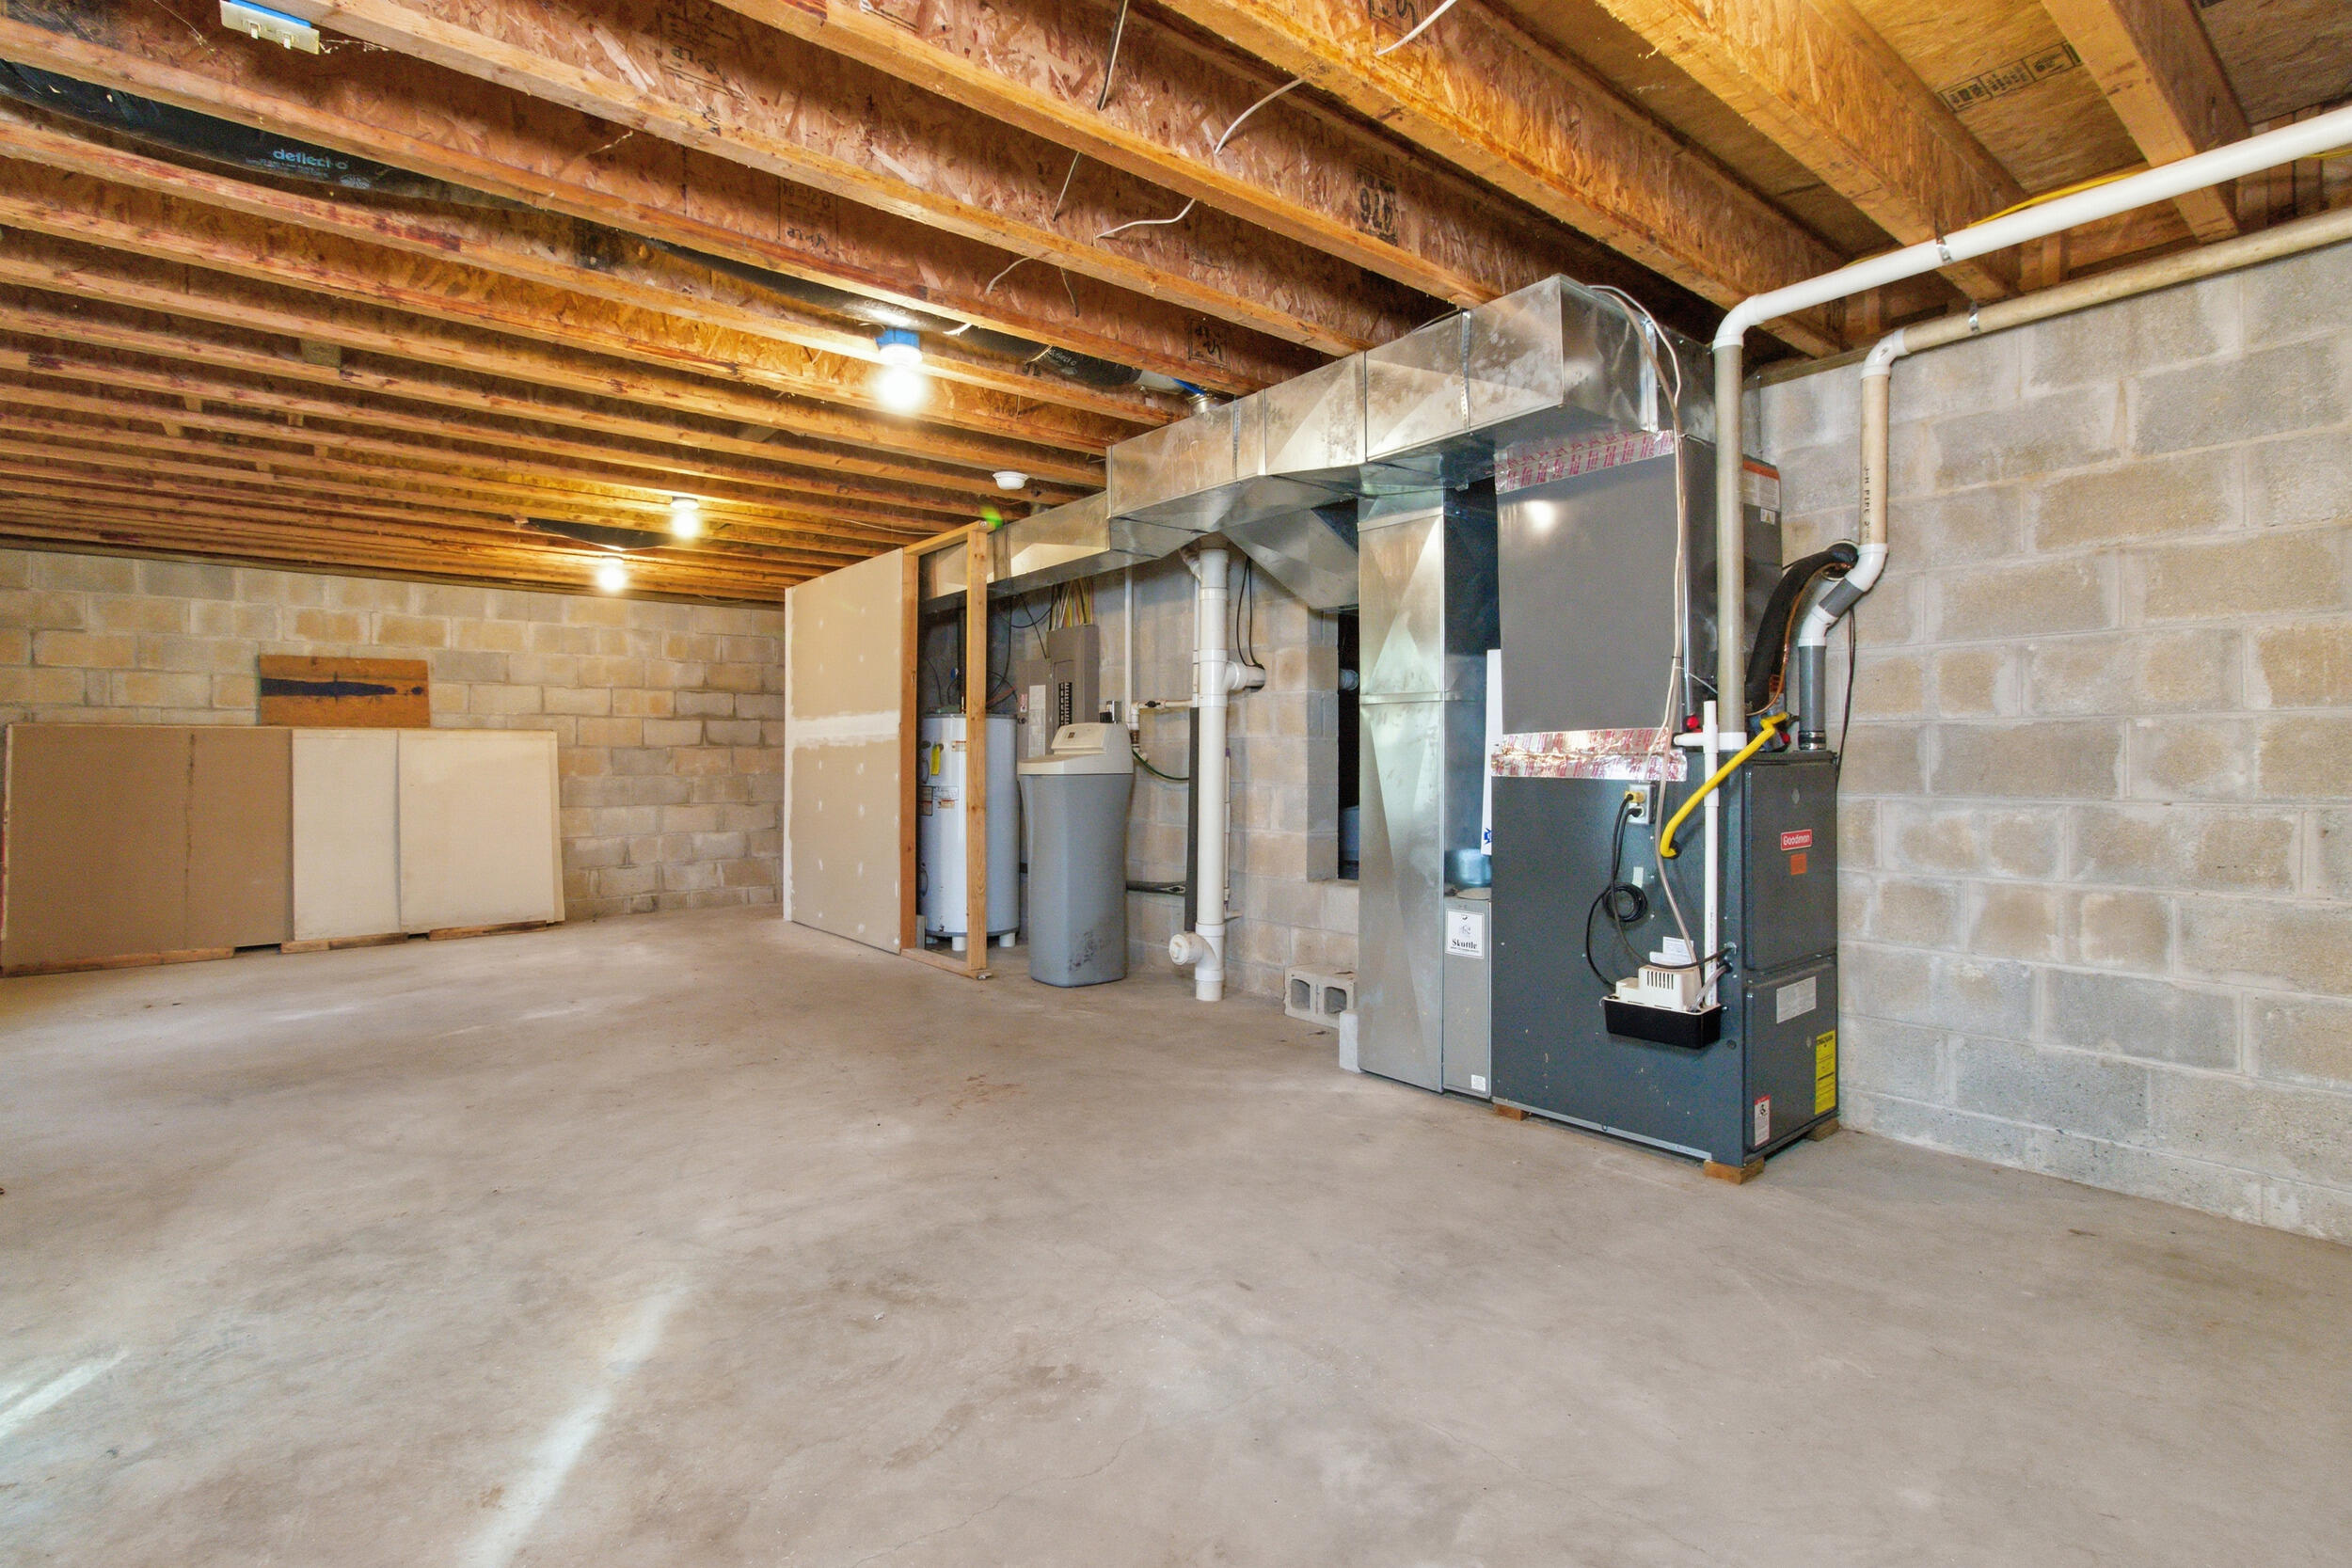
Unfinished Basement and Utility Area
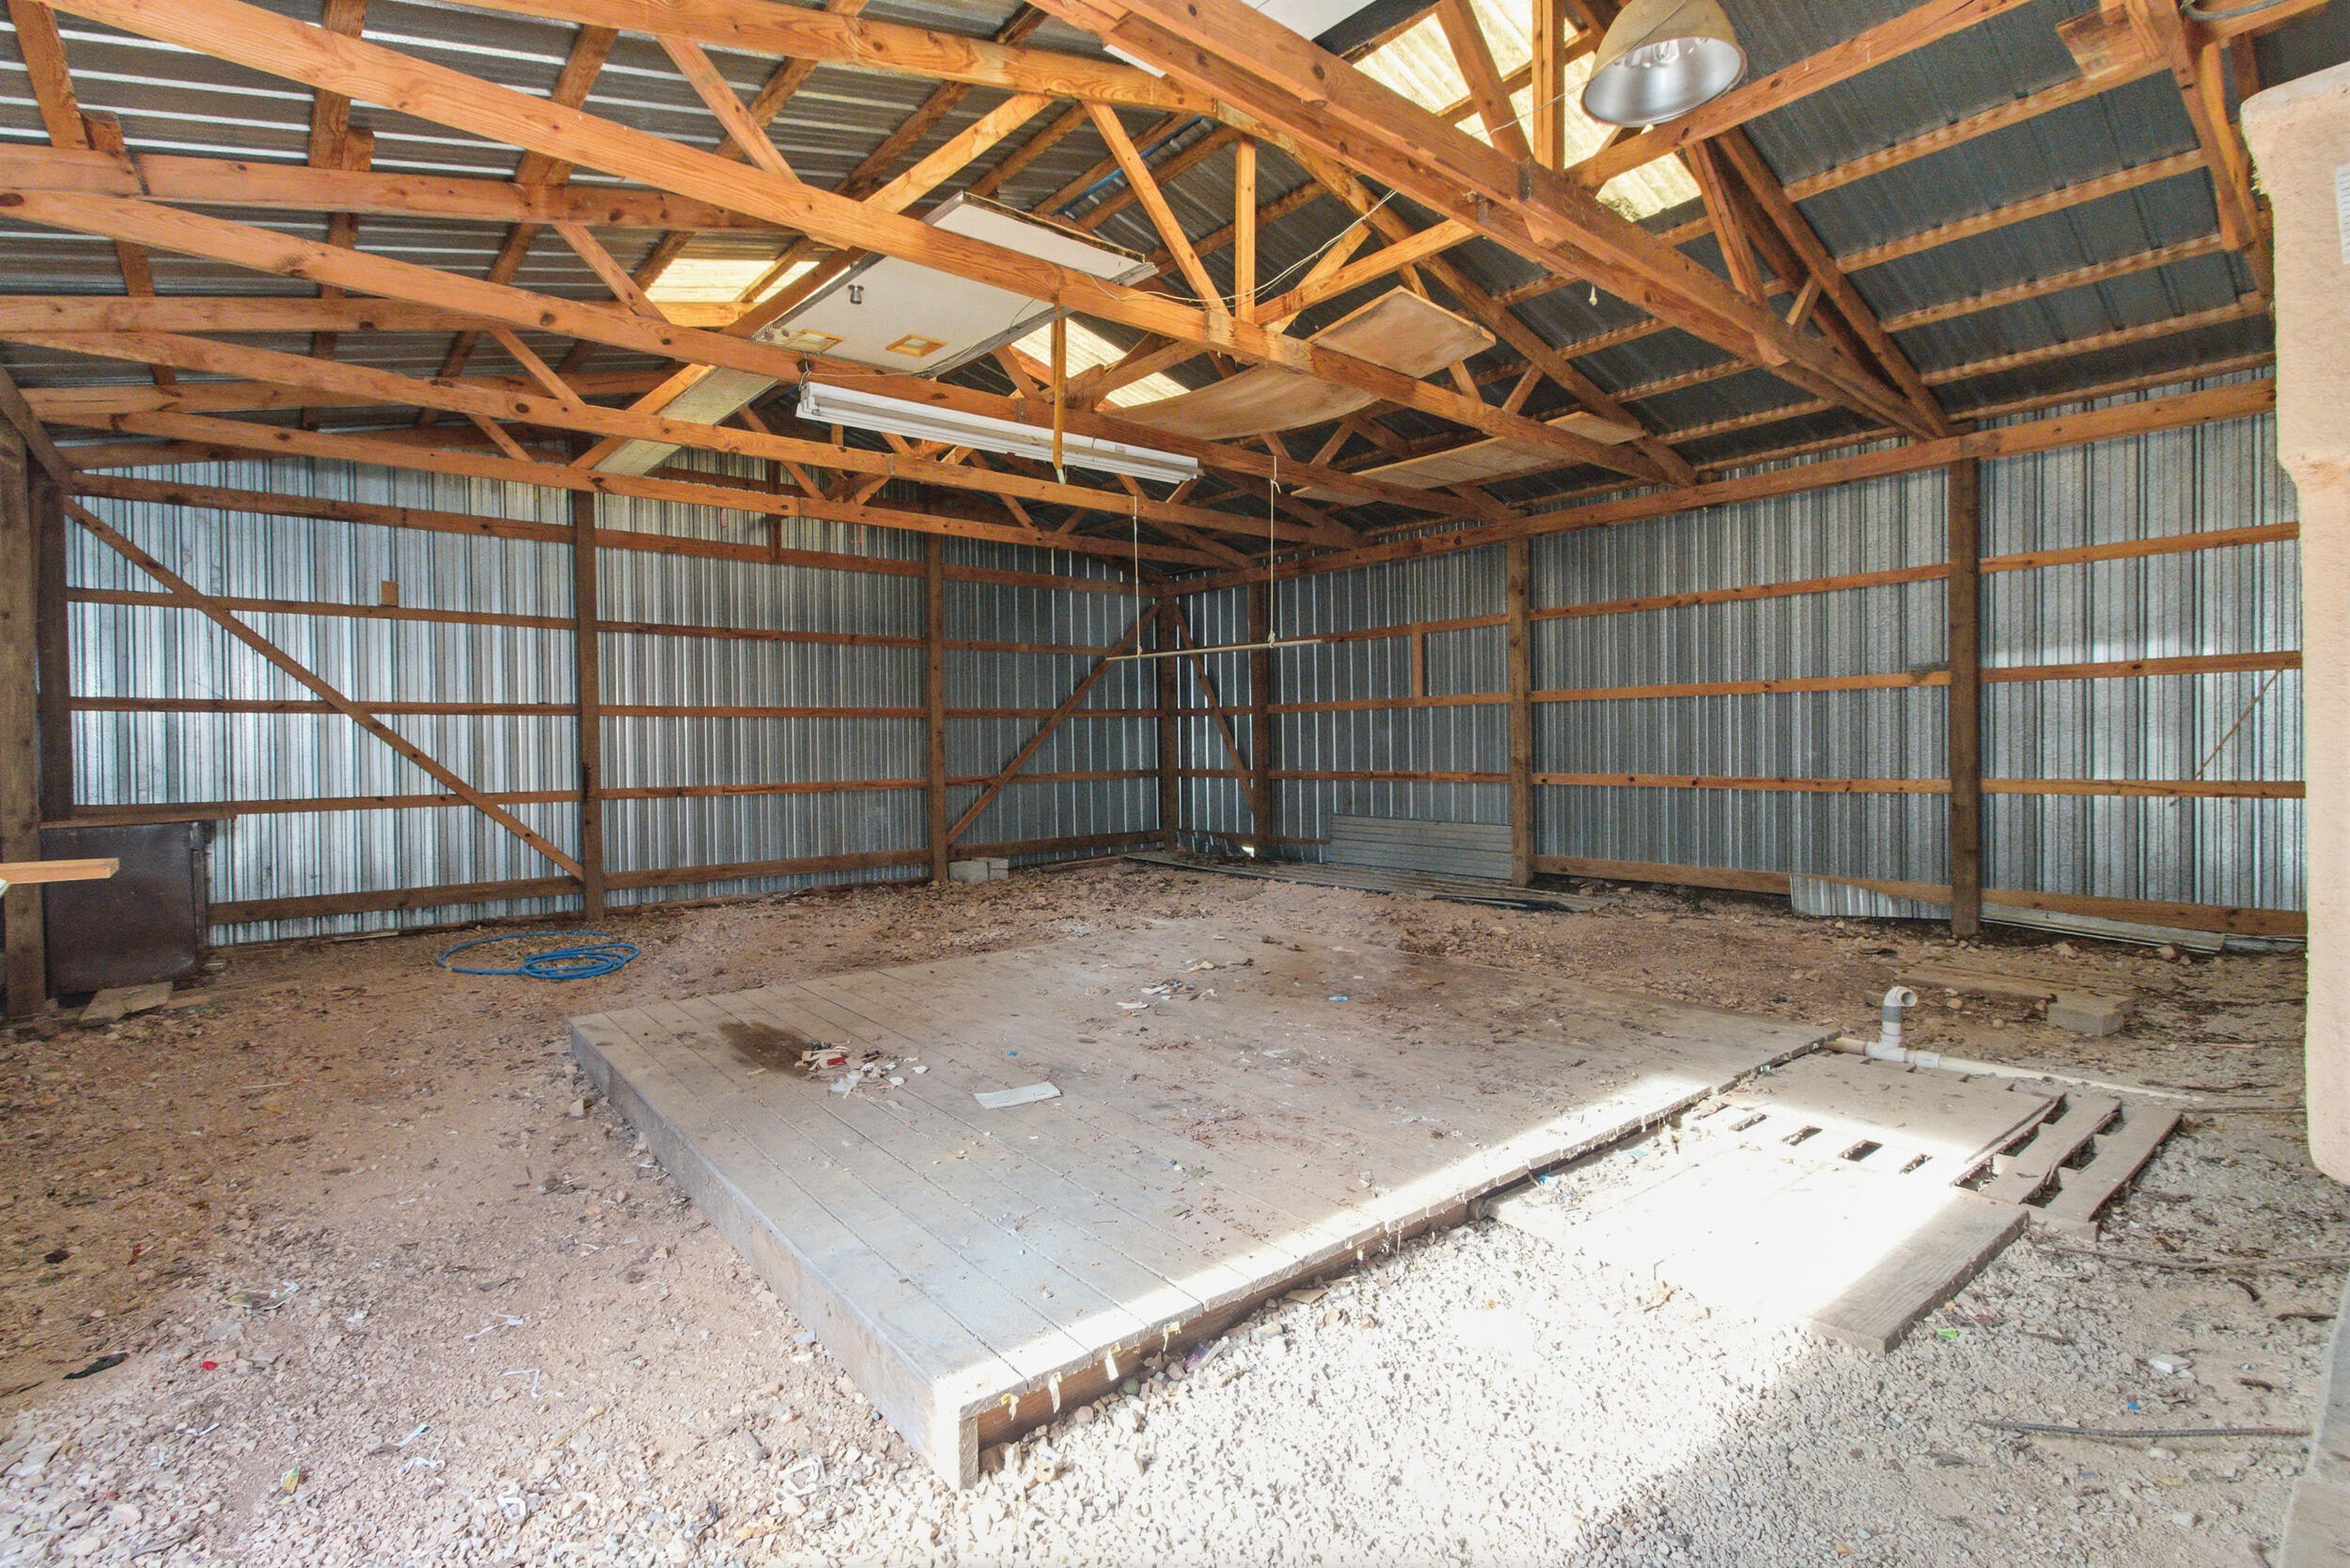
LARGE Enclosed Metal Building
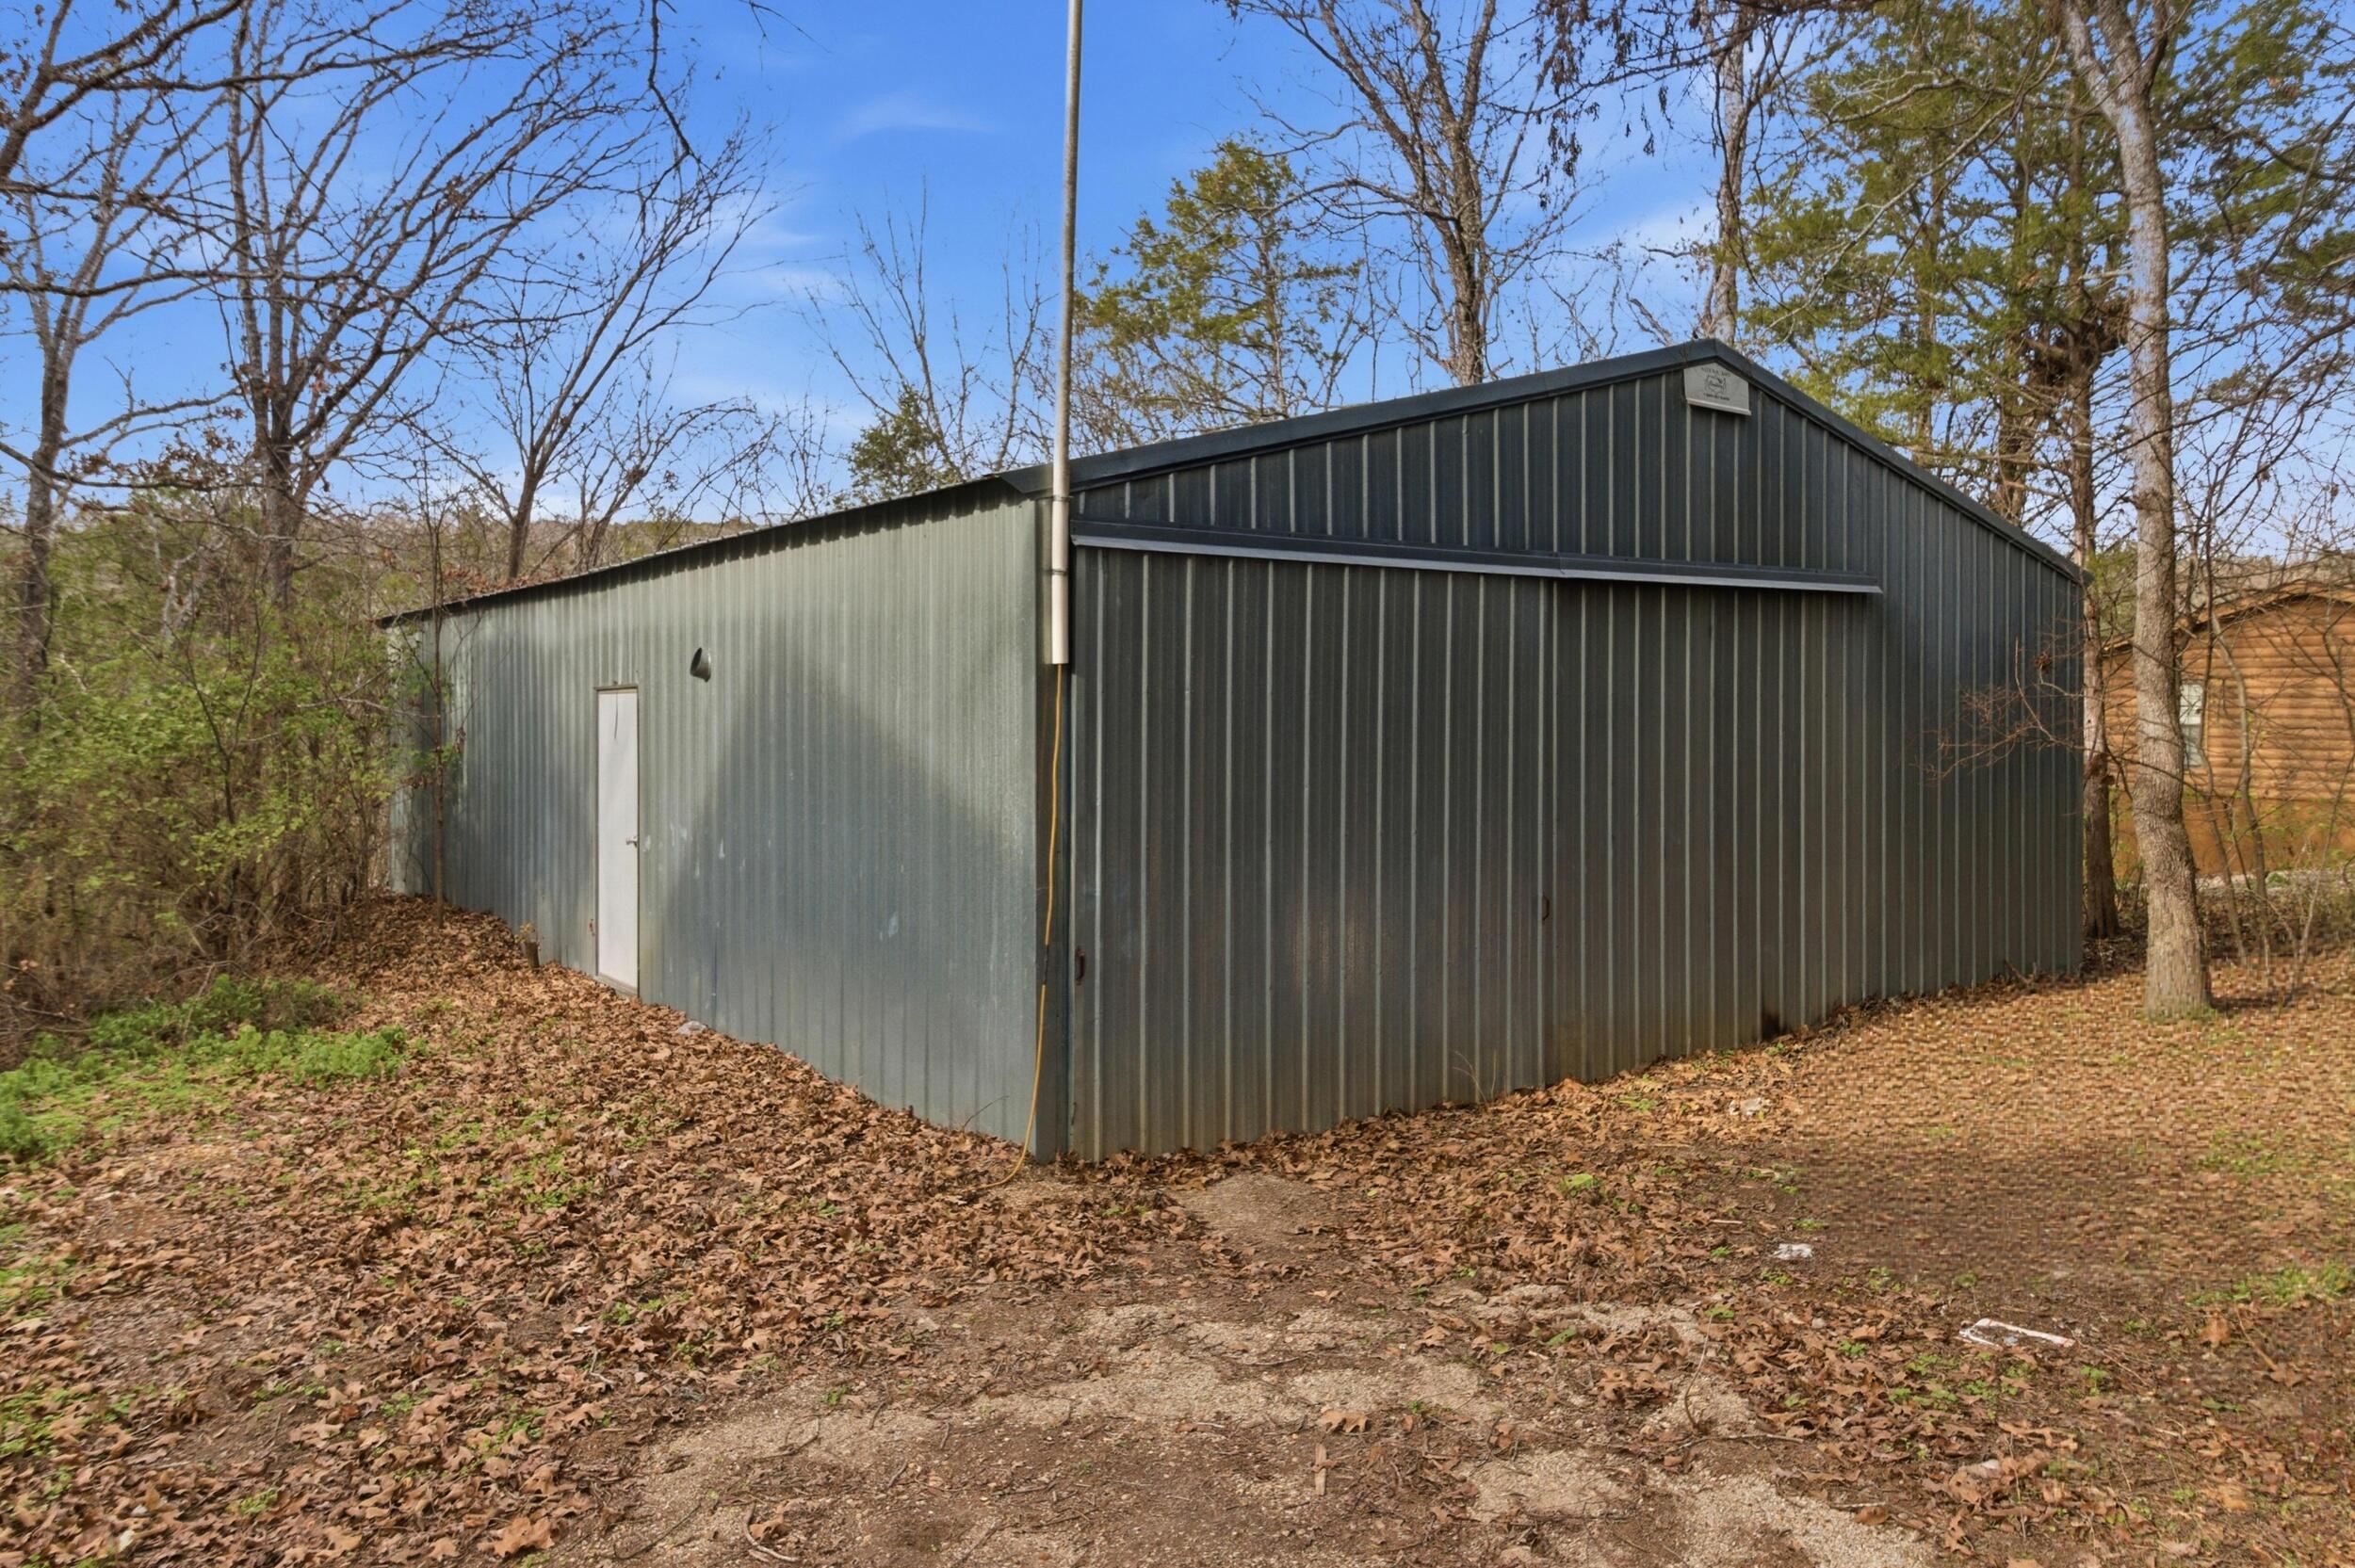
Metal Building with electricity and water installed!
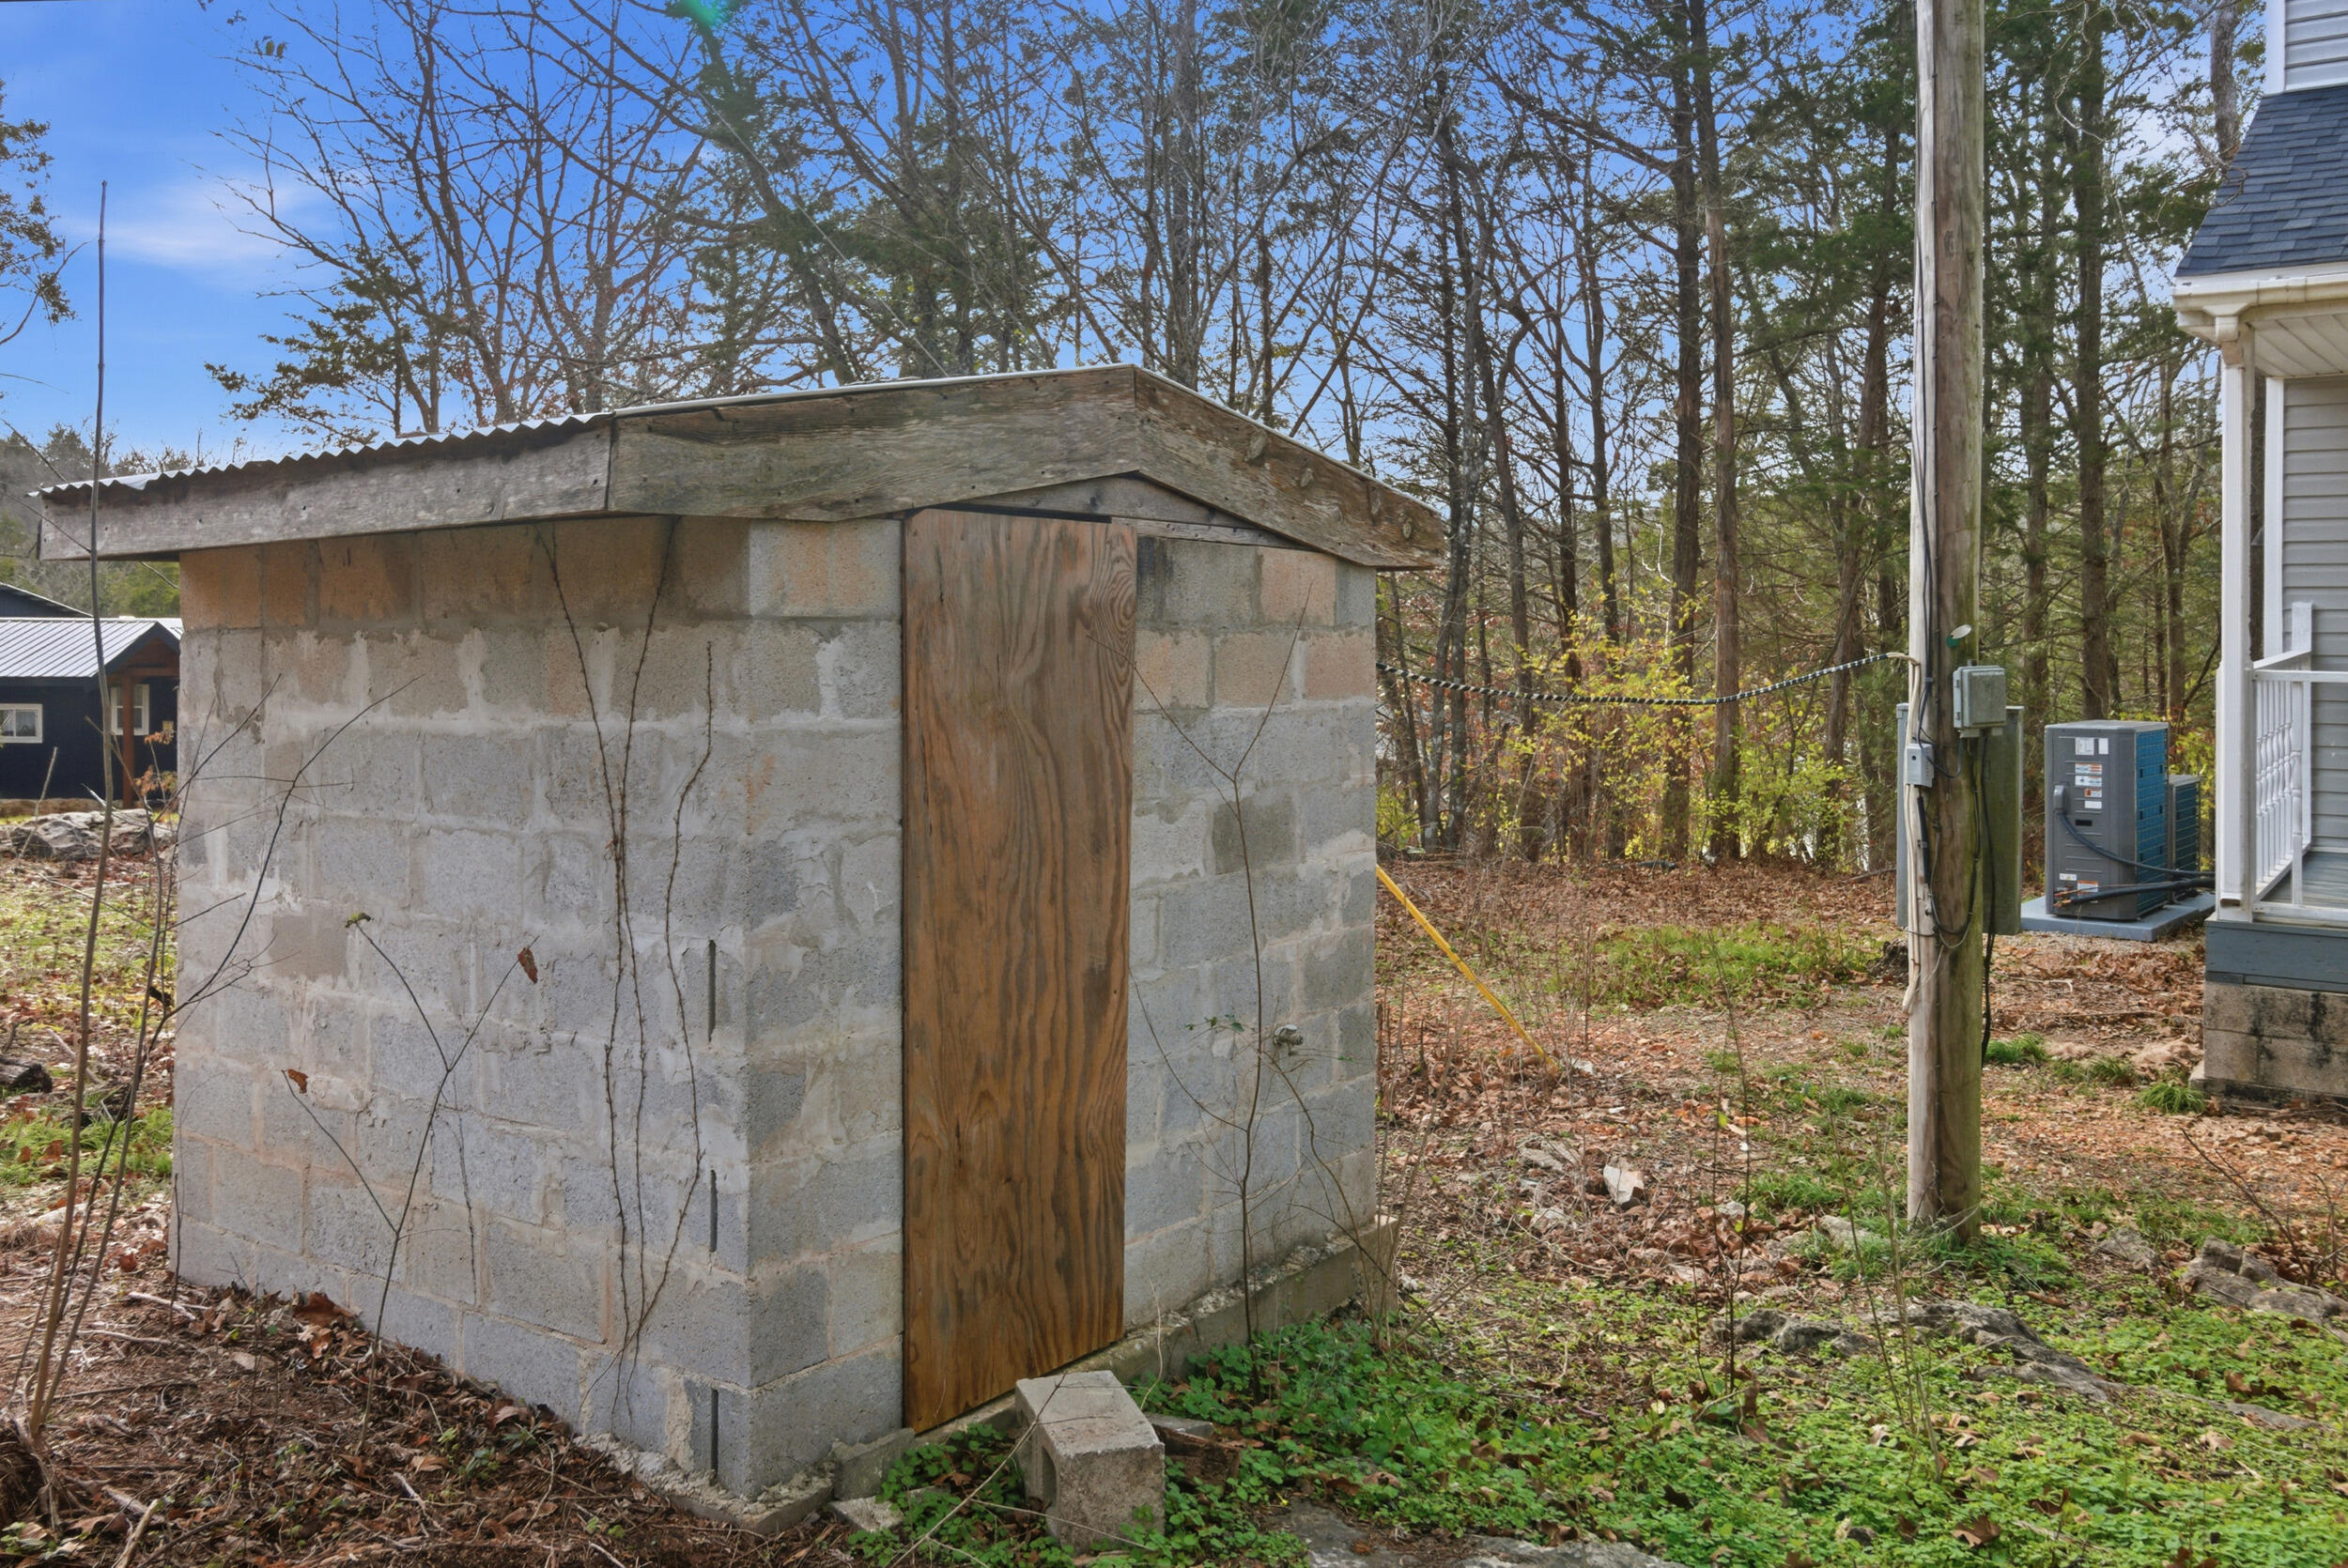
The Well House
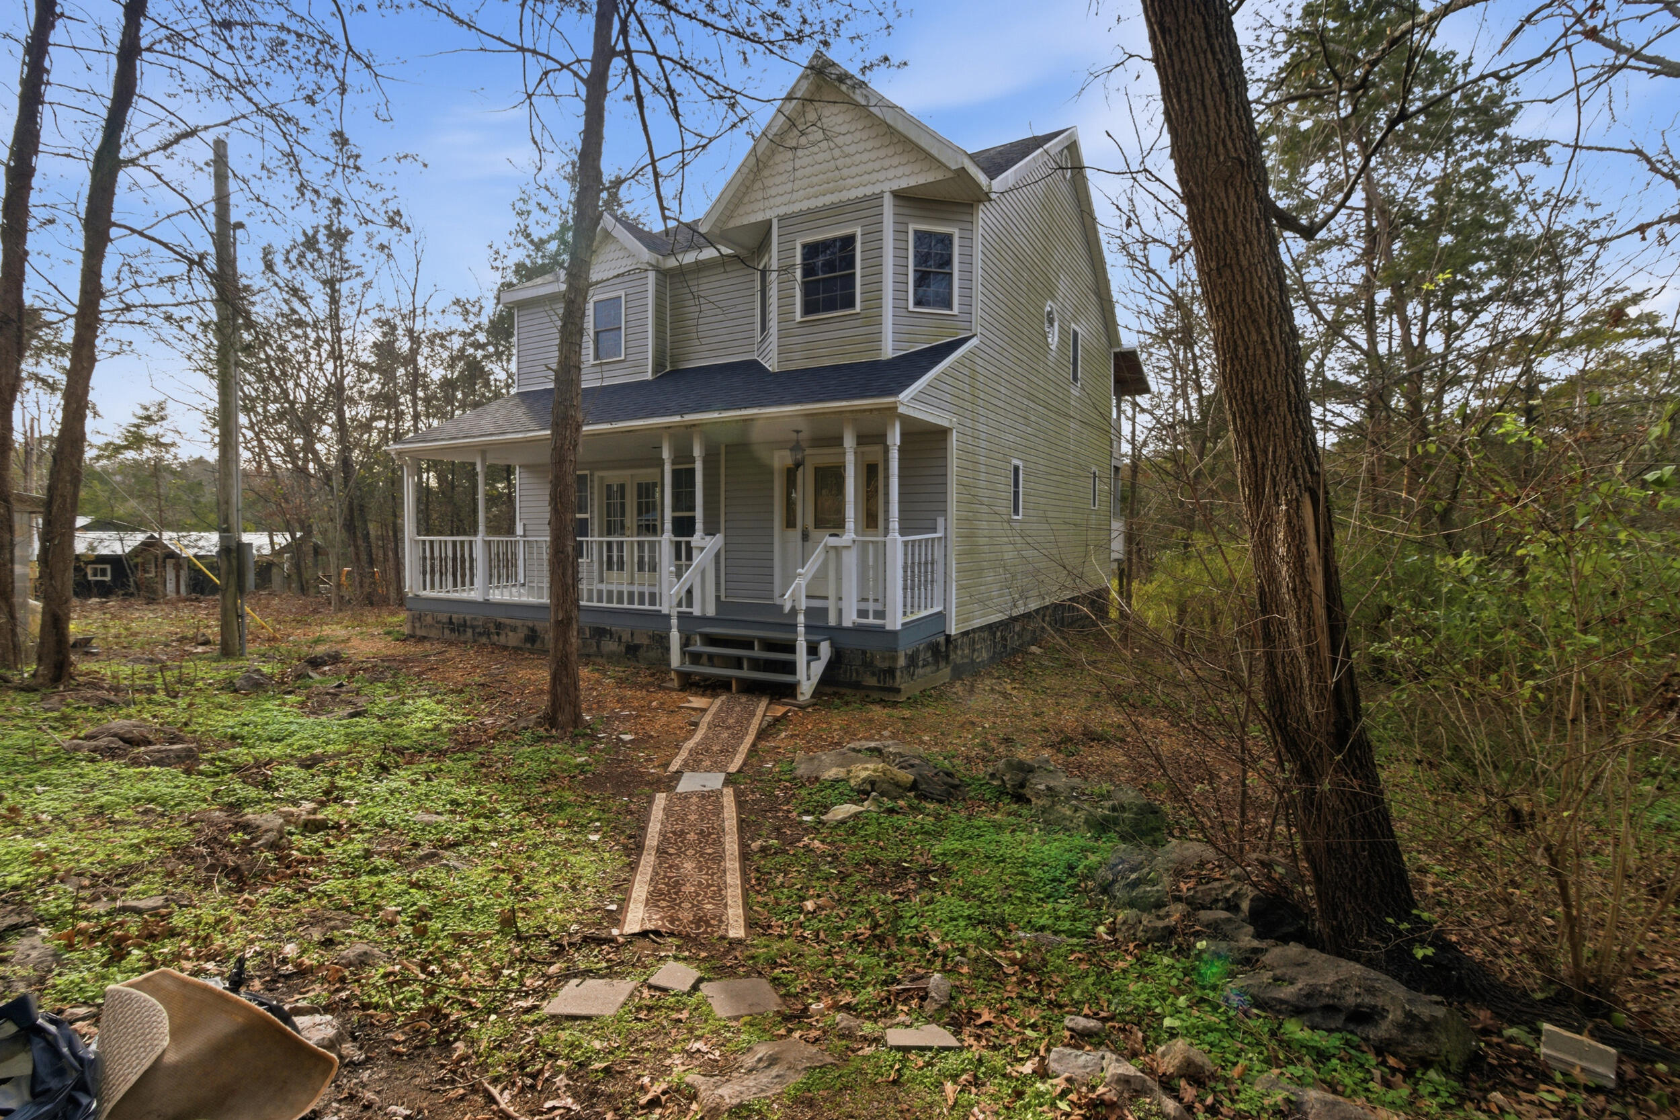
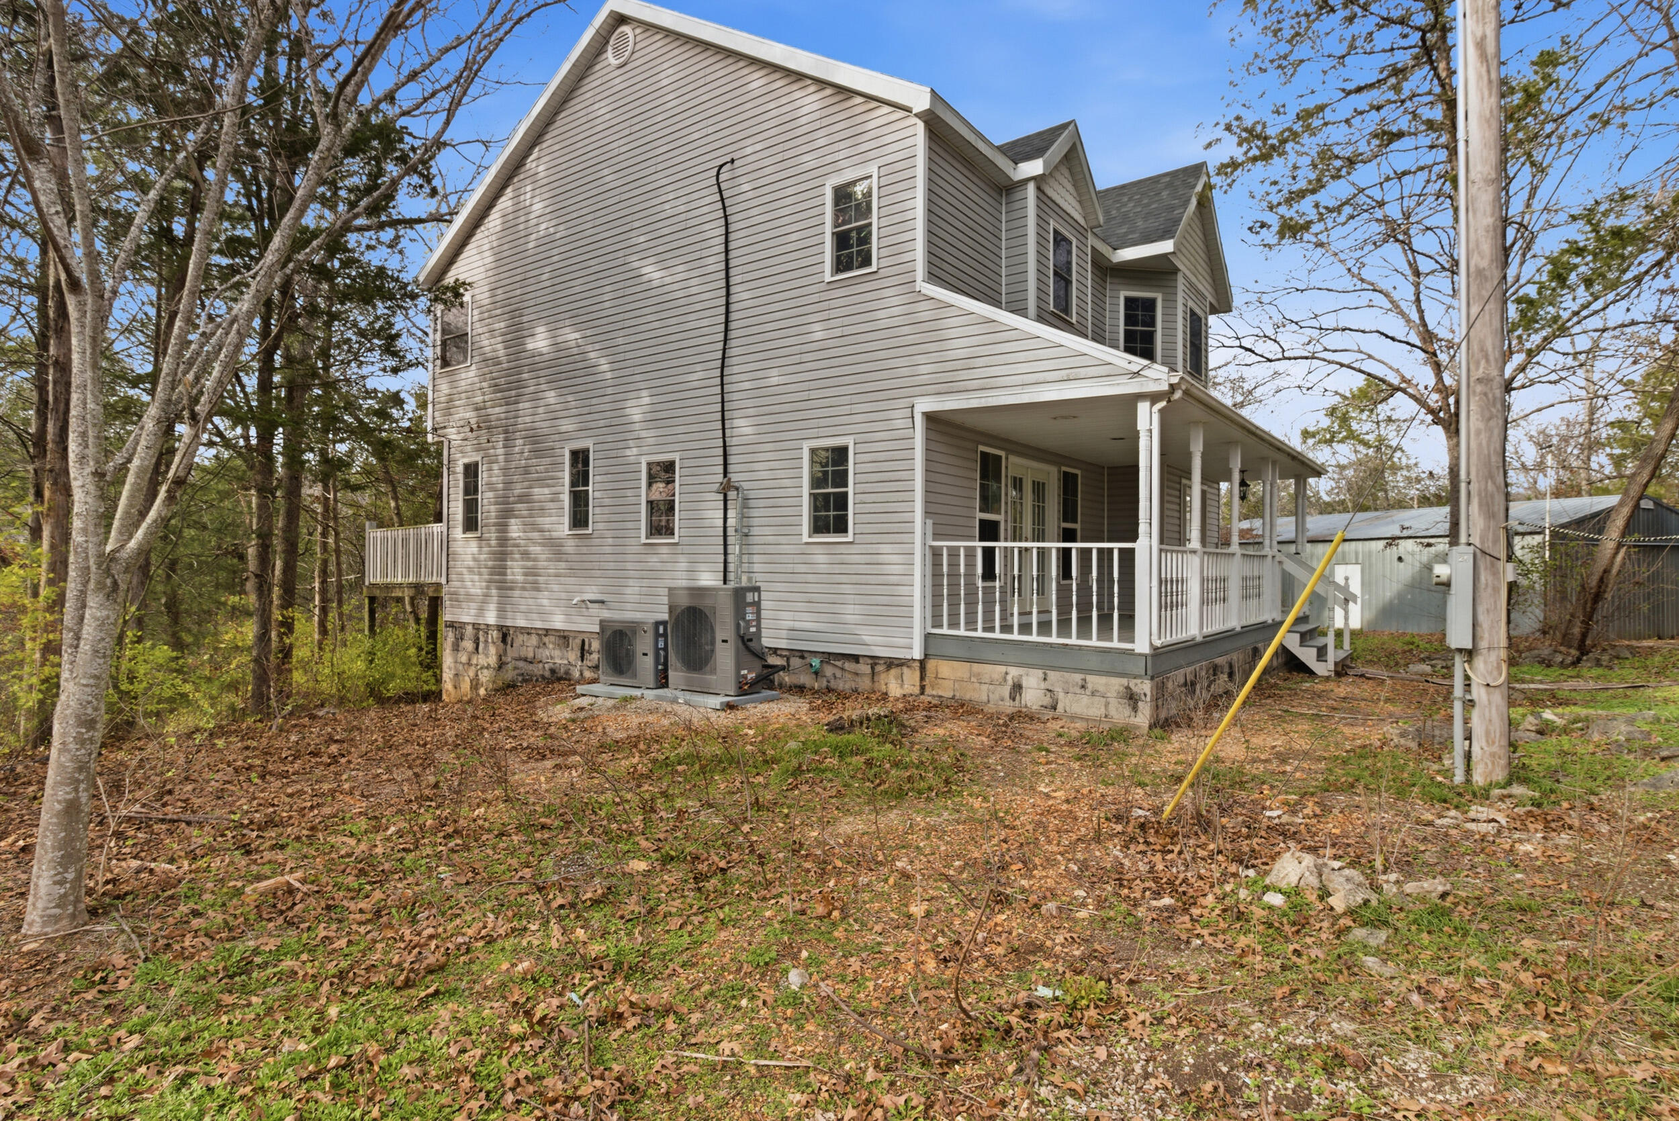
Different views of the home on Everest

Can you imagine the sunsets?
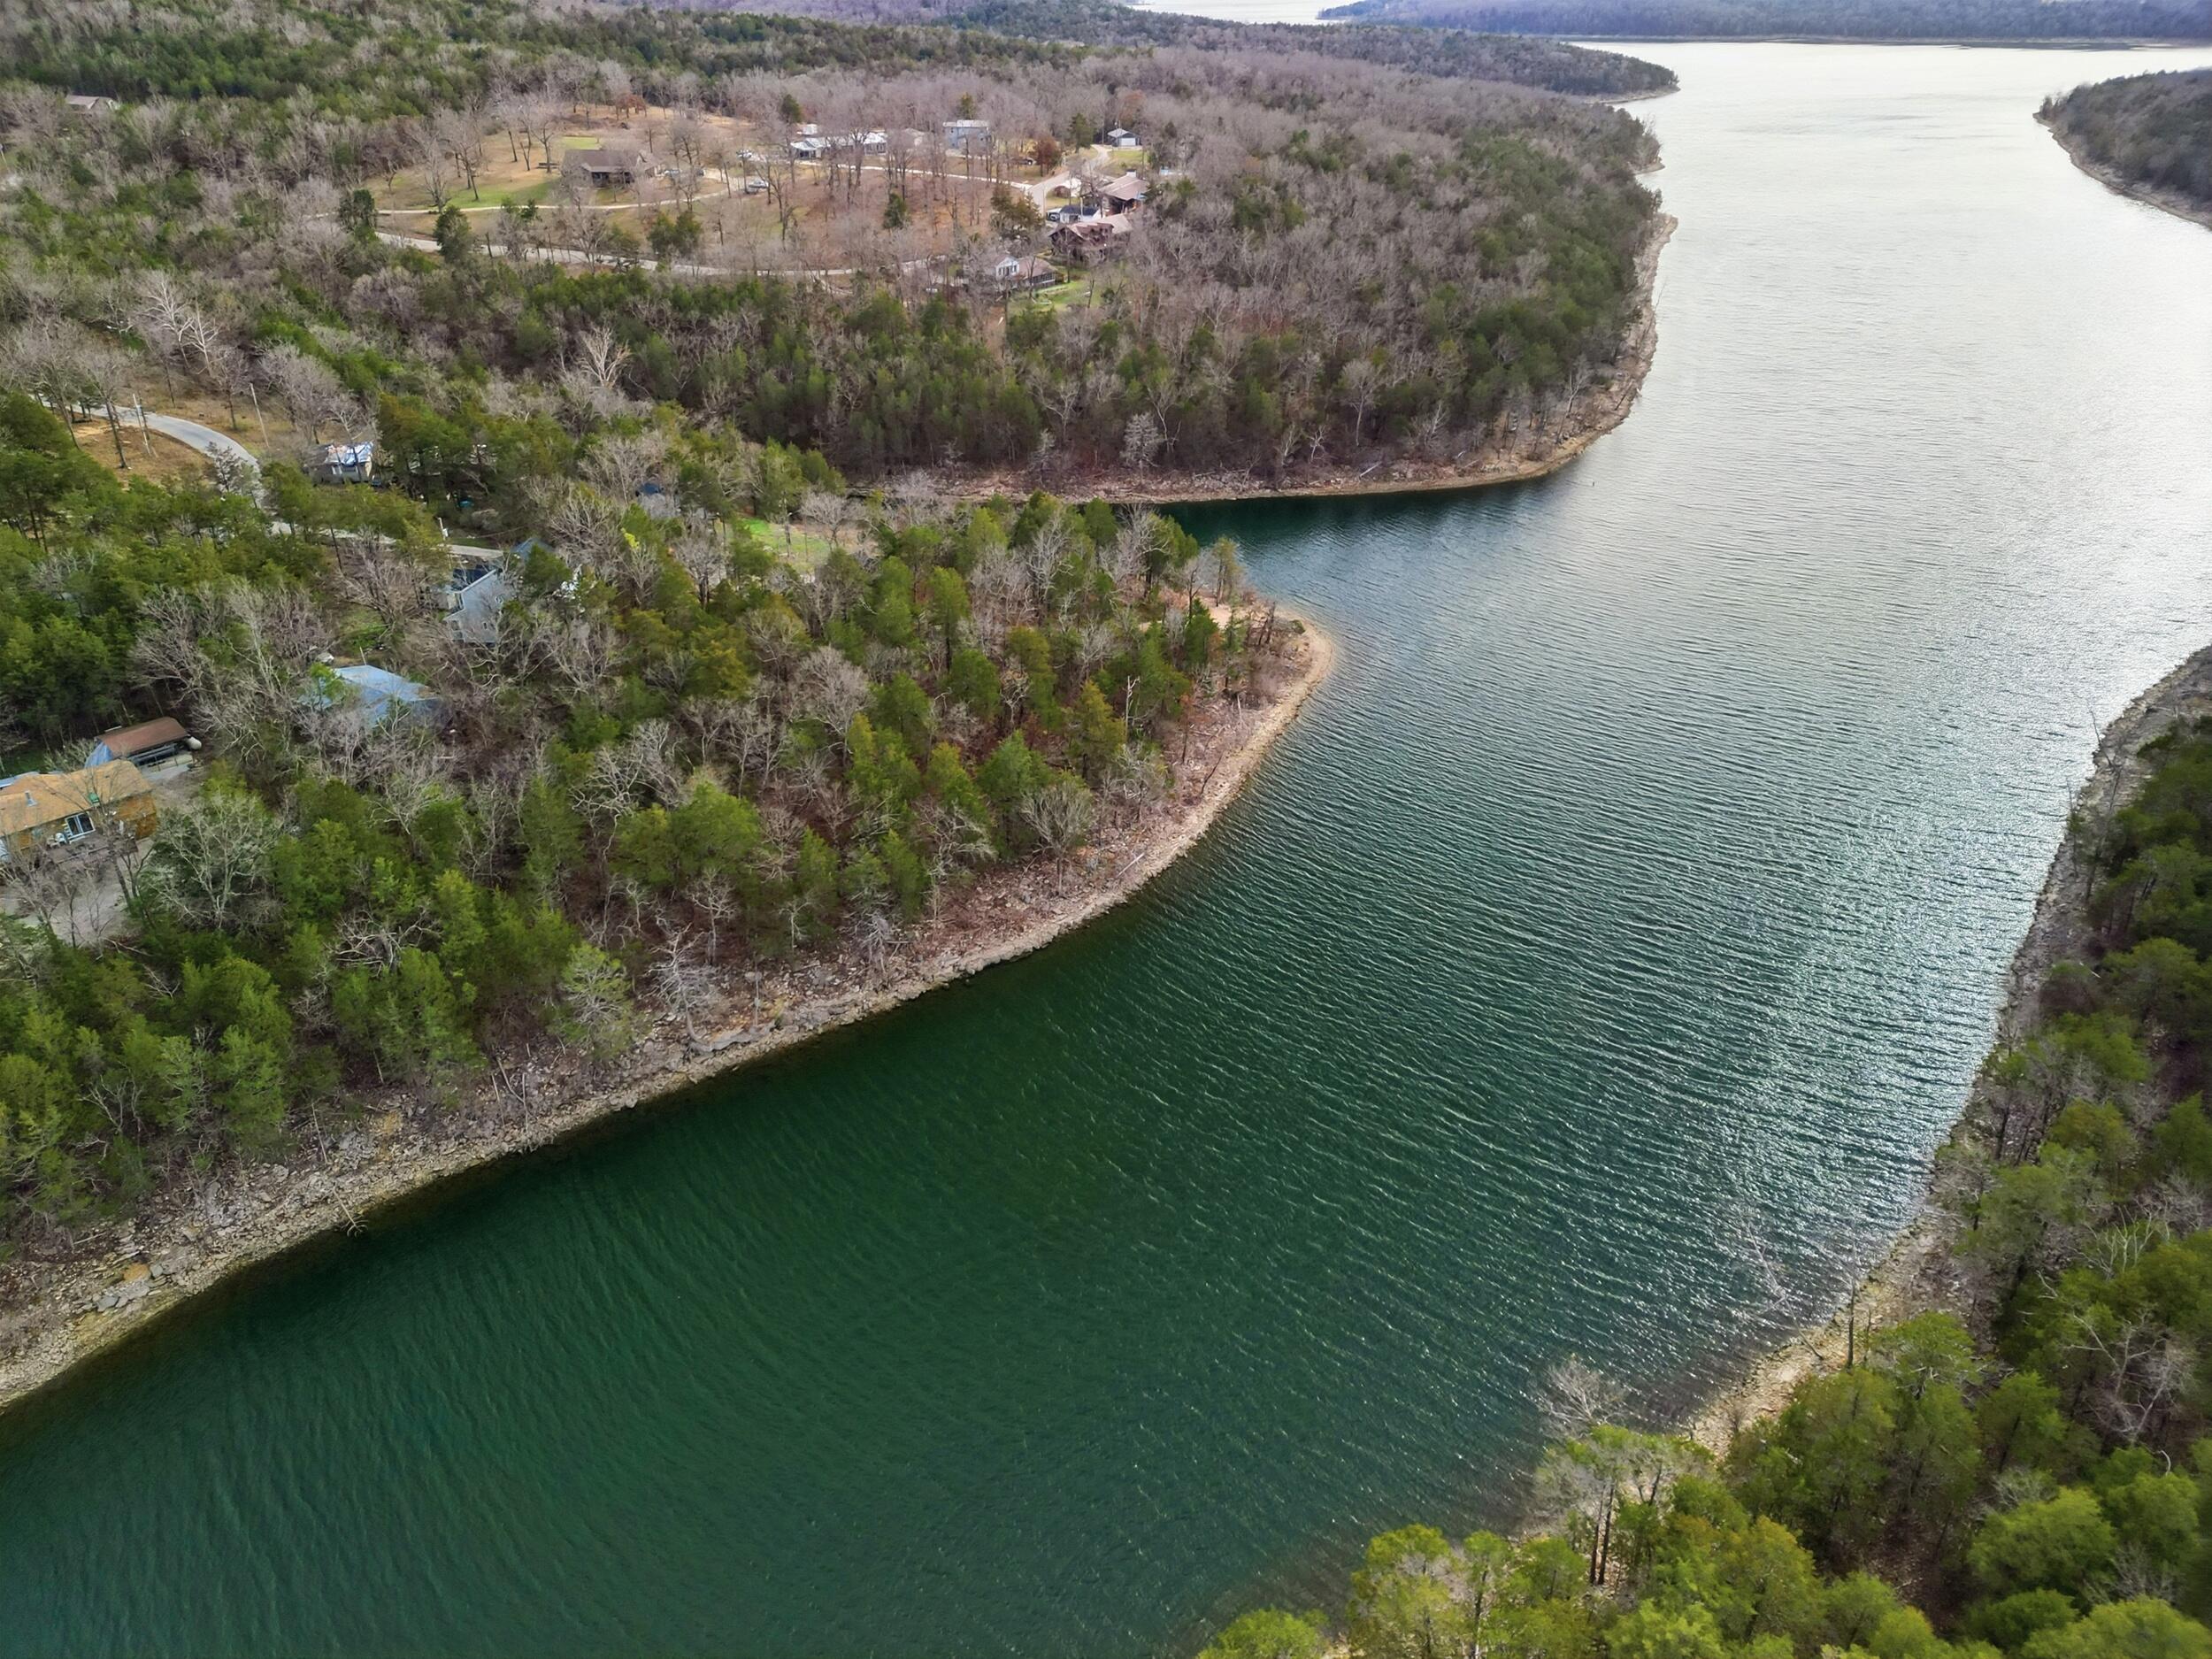
And the boating.....
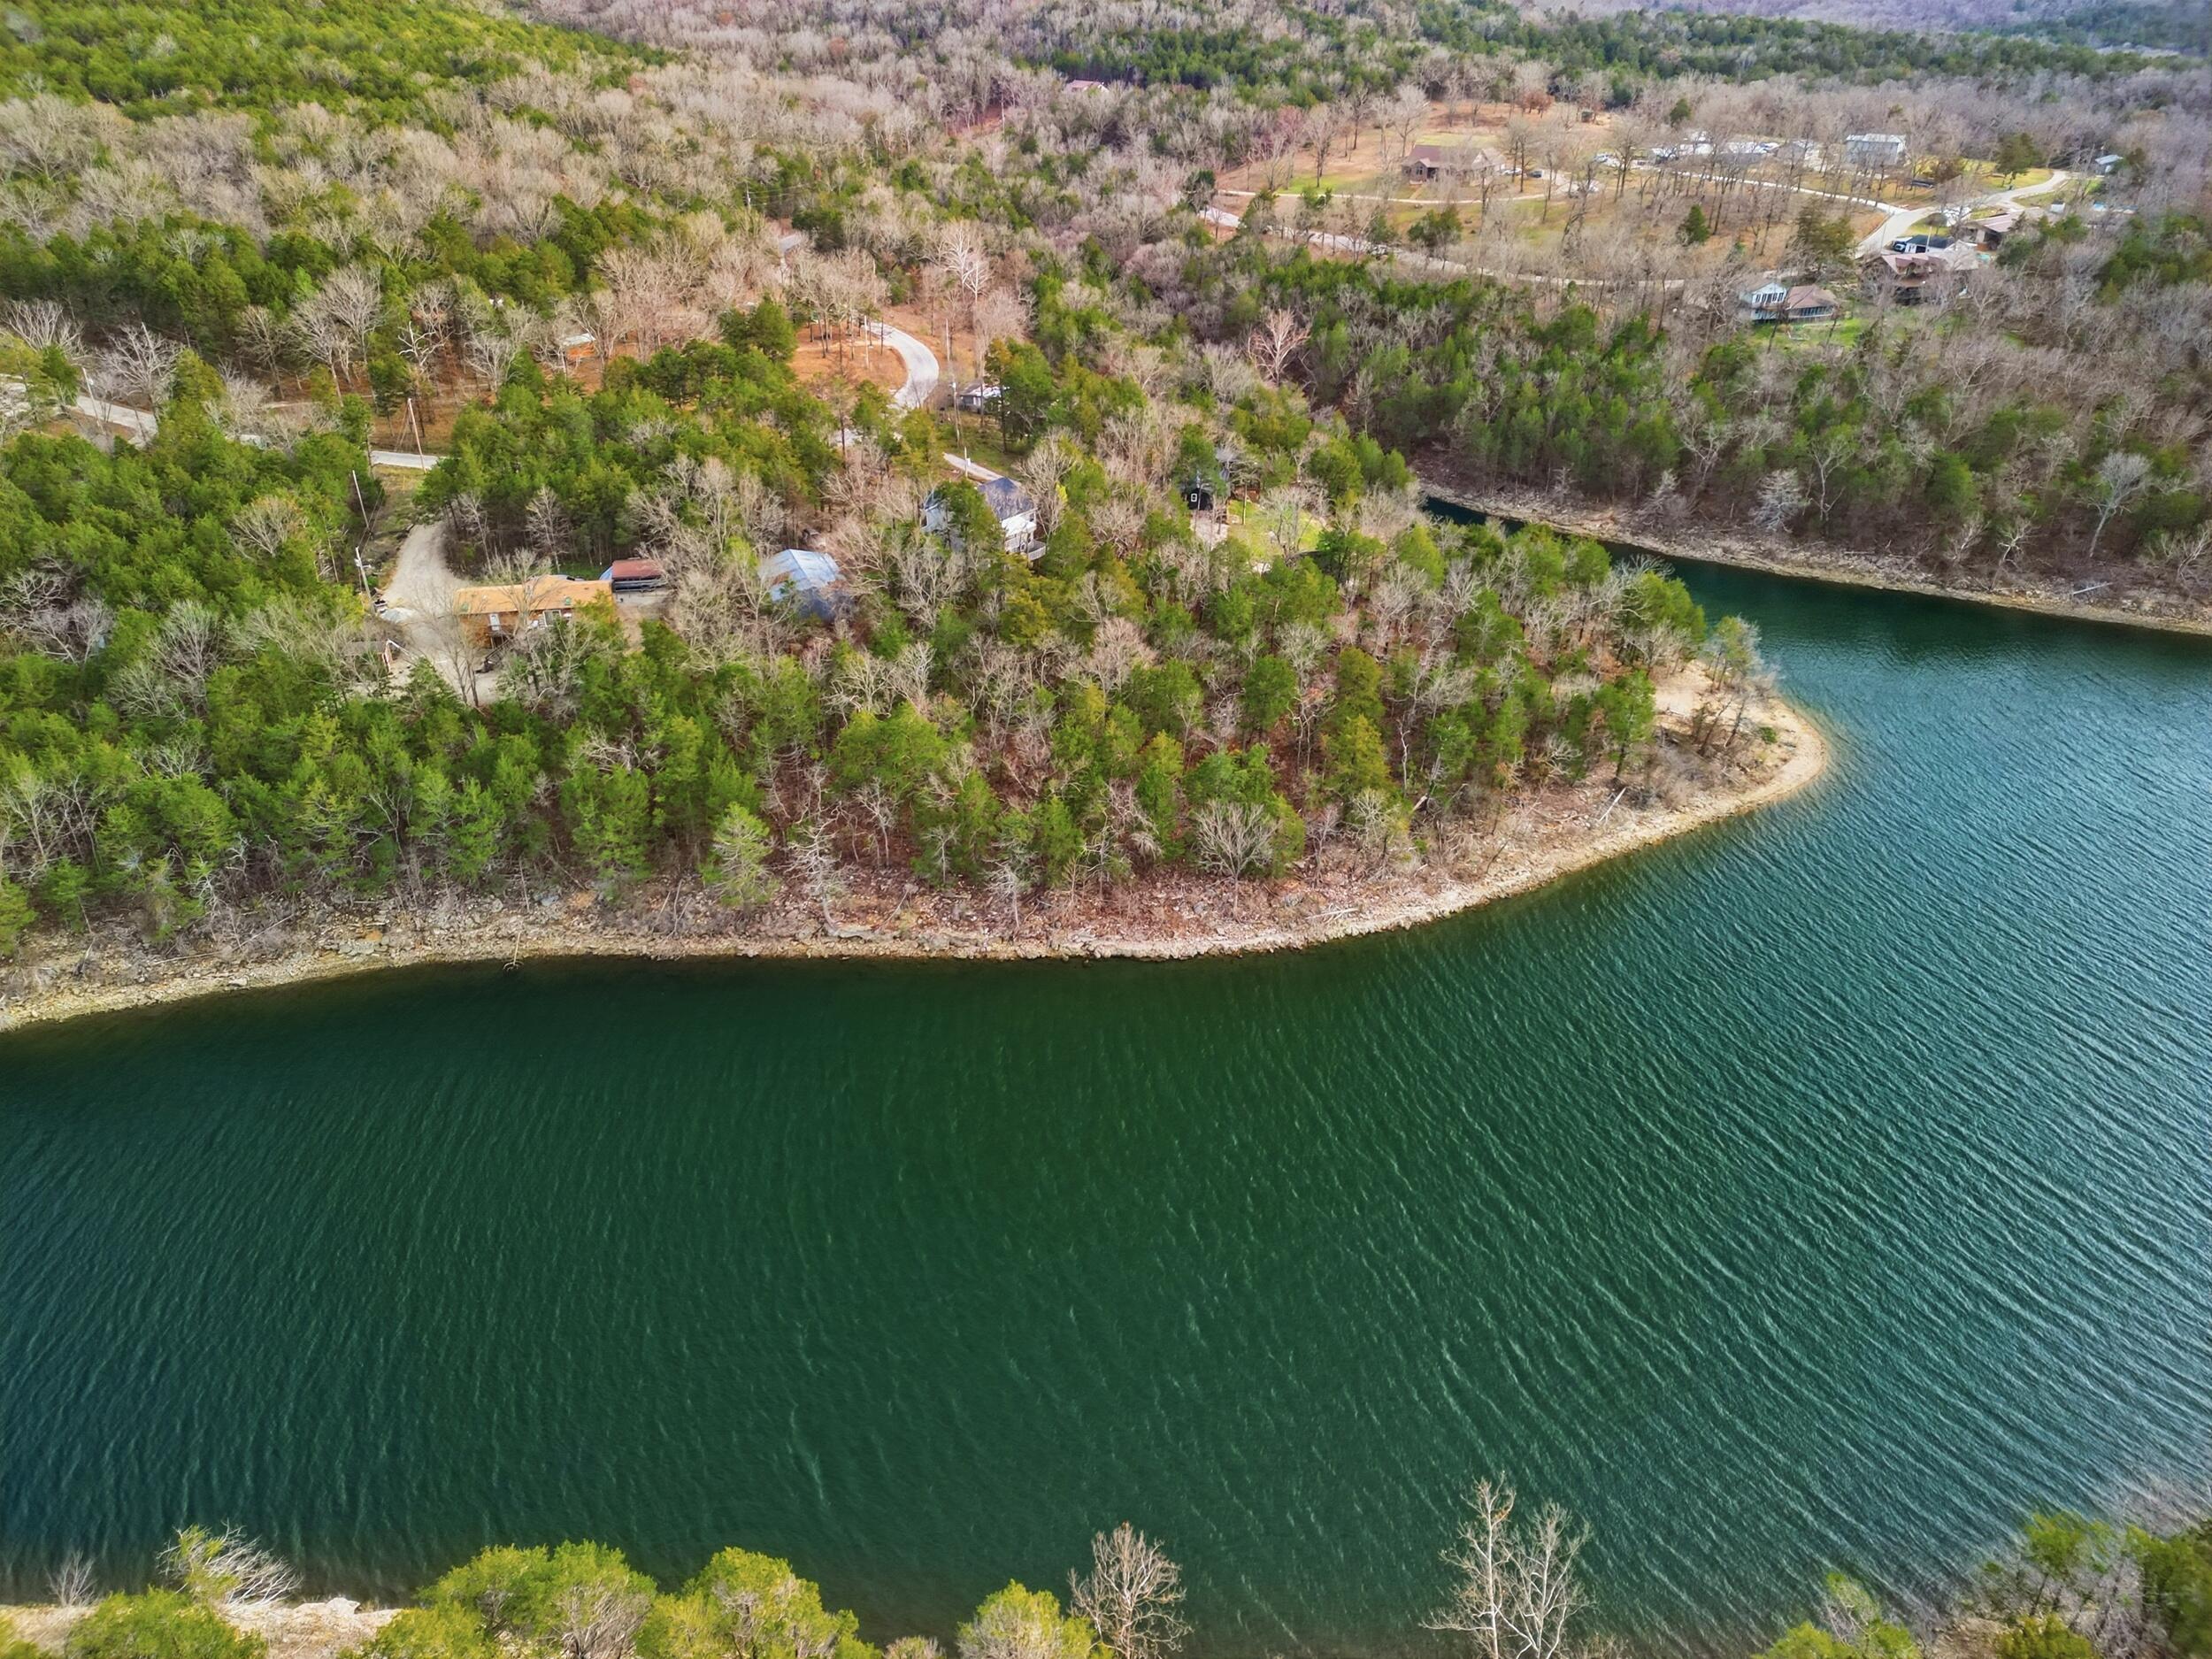
And swimming.....
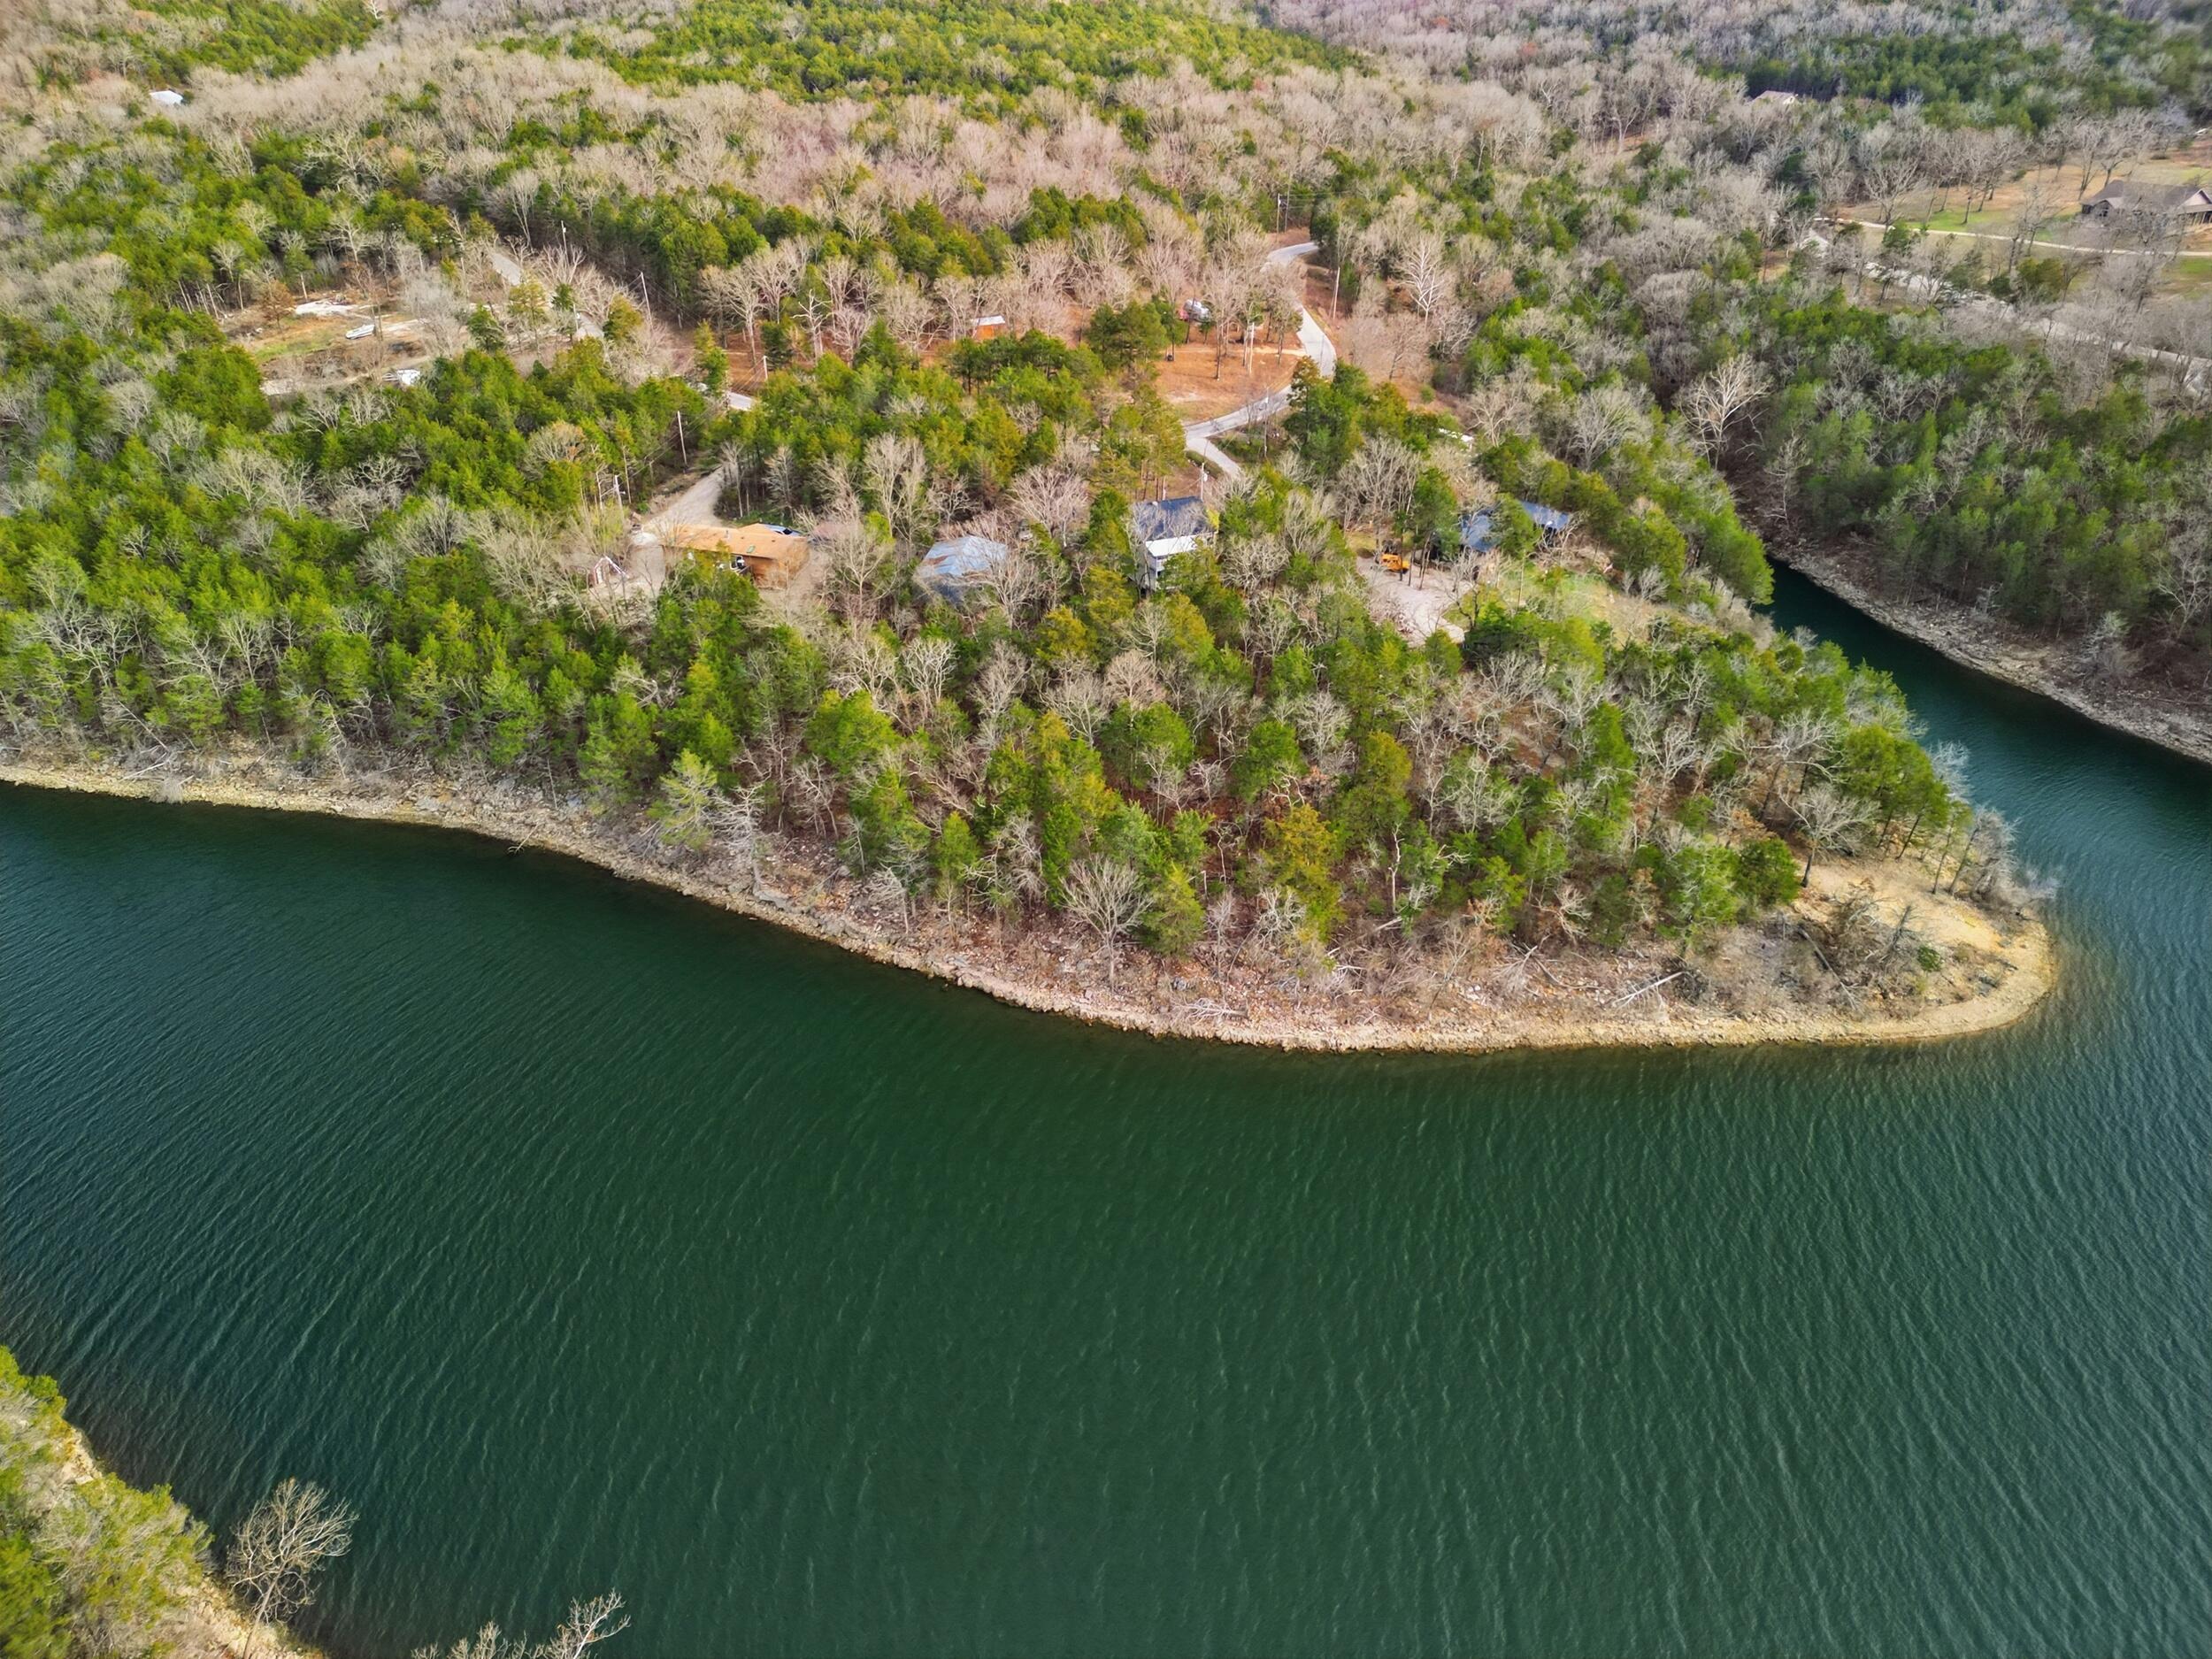
And Fishing!

Description
**** REDUCED $34K **** REDUCED $34K **** ------NEW ROOF------NEW HVAC------SOLID BUILT HOME------- 3 BEDROOM--2 1/2 BATH--2 STORY WITH UNFINISHED, PLUMBED, WALK-OUT BASEMENT--HUGE FRONT PORCH--2 BACK DECKS--WALK TO THE WATER--LAKE FRONT--LAKE VIEW--QUIET ROAD--METAL BUIDING --PRICED TO SELL REDUCED $34K REDUCED $34K
Details
| MLS # | 60311720 |
|---|---|
| Listing Type | For Sale |
| Style | House |
| Sub-Type | Resale |
| Status | Pending |
| Year | 2006 |
| Days On Site | 271 |
| Listing Provided By | Keller Williams Tri-Lakes | Selenia Hulen-Ehrlich |
Features
| Bed(s) | 3 |
|---|---|
| Bath(s) | 3 Total |
| SQ Feet | 2,255 |
| Basement | Y |
| Acreage | 1.20 |
| Water Front | Yes |
| Property View | Lake |
Interior
| Rooms Total | 0 |
|---|---|
| Cooling Yes / No | Yes |
| Cooling | Central, Heat Pump |
Exterior
| Lot Features | Wooded/Cleared Combo, Mature Timber, Lake Front, Acreage, Adjoins Government Land, Lake View, Level, Trees, Young Timber |
|---|
Parking
| Garage Yes / No | No |
|---|
Taxes
| Property | 977 |
|---|
Area Information
| State | MO |
|---|---|
| County | Stone |
| City | Galena |
| Zip Code | 65656 |
| Community Name | Not in List: Stone |
| School District | Reeds Spring |
| Elementary School | Reeds Spring |
| High School | Reeds Spring |
Request a showing
Request a showing
Contact
Learn More About This Property

| State | MO |
|---|---|
| County | Stone |
| City | Galena |
| Zip Code | 65656 |
| Community Name | Not in List: Stone |
| School District | Reeds Spring |
| Elementary School | Reeds Spring |
| High School | Reeds Spring |
Listing Updated: August 3, 2026 at 9:09:25 PM PDT