





















Description
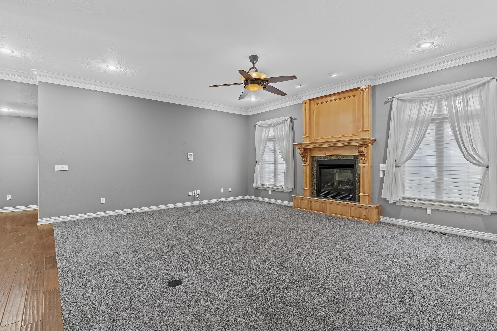
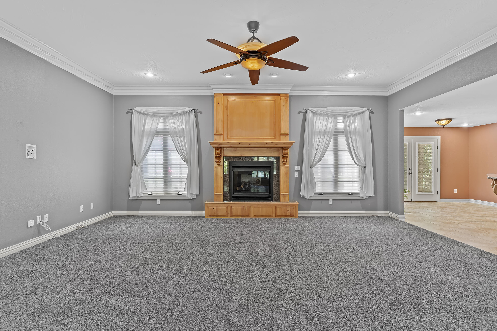
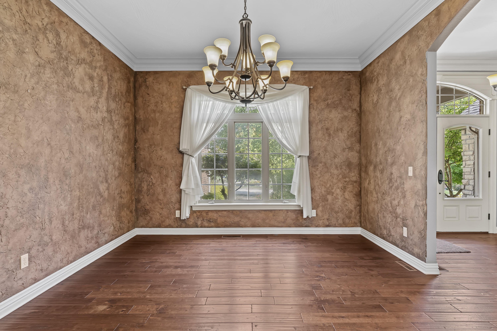
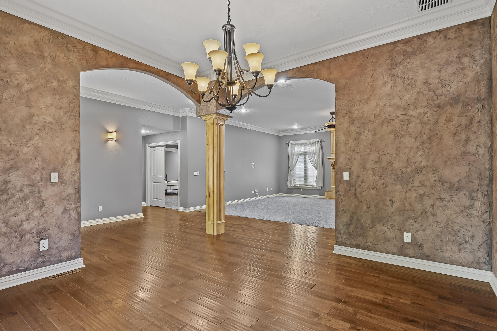
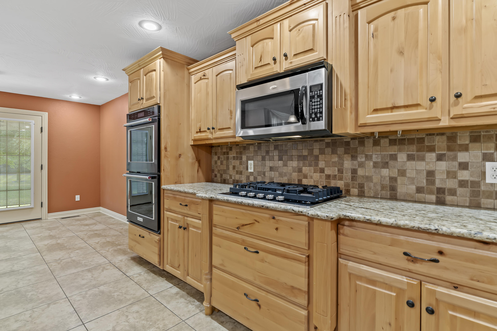
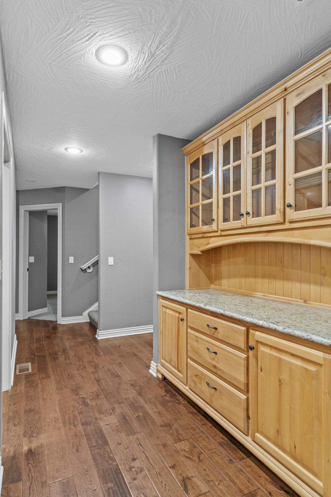
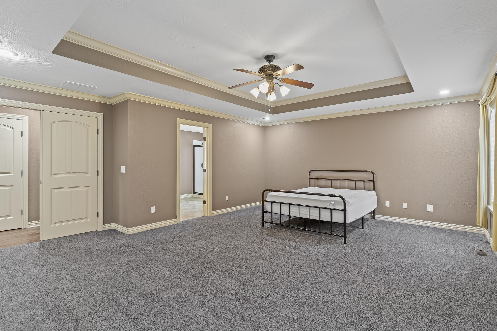
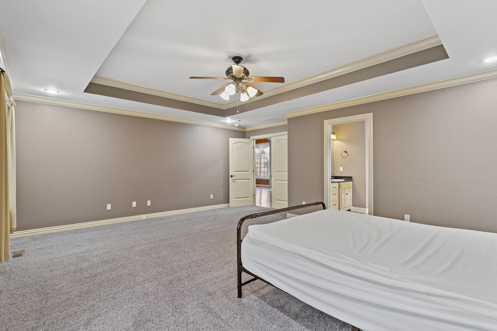
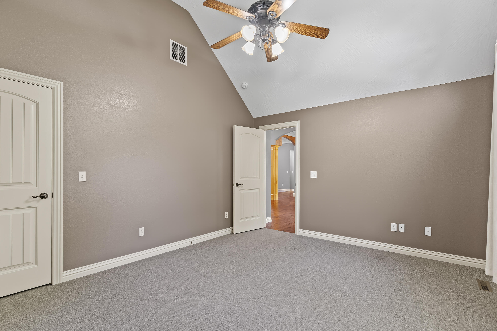
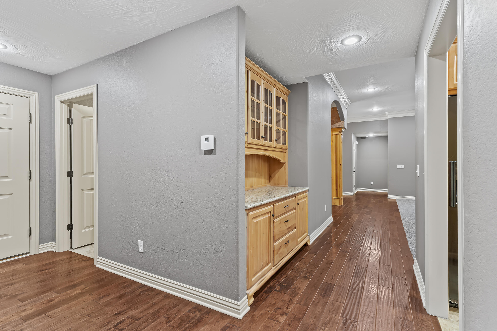
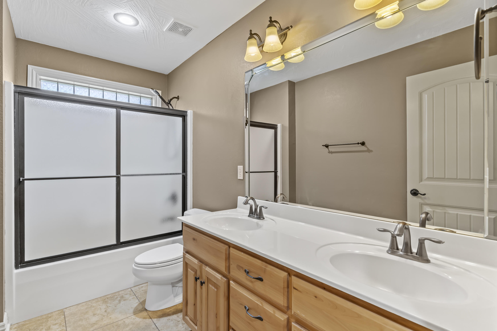
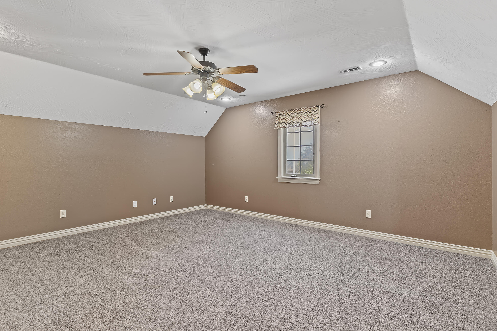
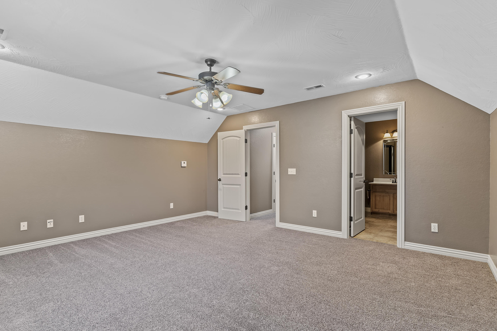
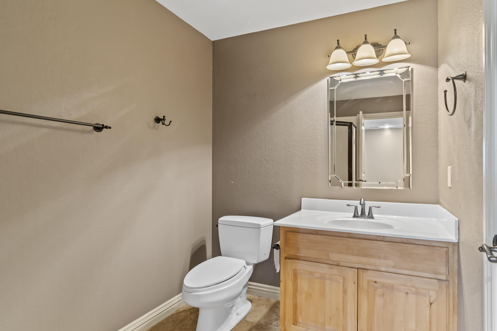
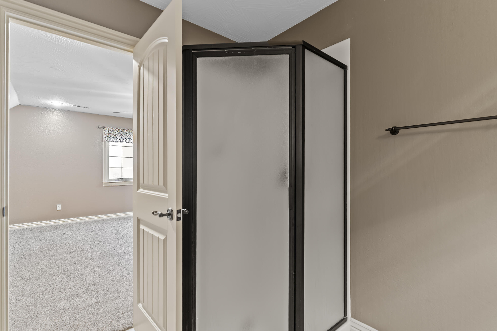
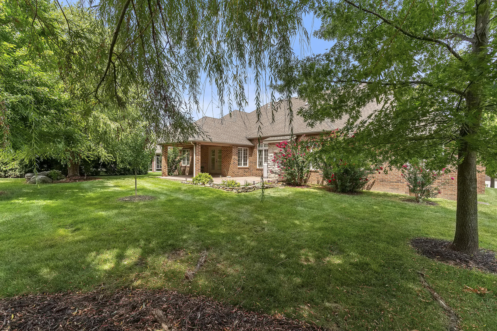
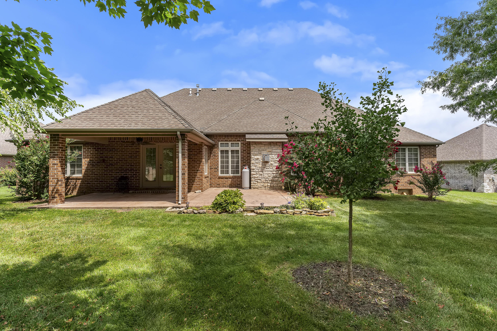
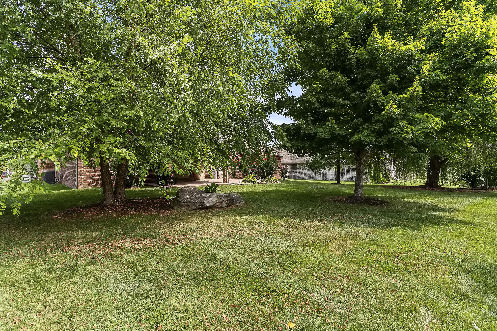
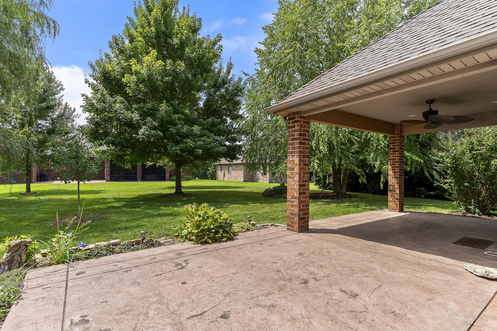
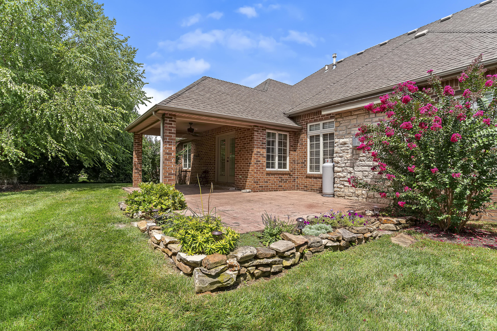
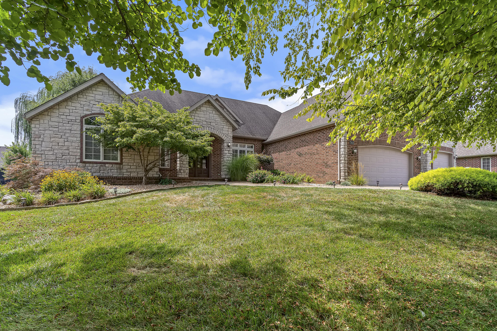
Beautifully maintained & thoughtfully designed, this sprawling ranch in the desirable Cassidy Addition of Fremont Hills offers exceptional curb appeal, spacious living areas, & a functional split-bedroom floor plan. From the welcoming entry, you'll find a formal dining room on one side & an office or additional bedroom on the other. The entry flows into a huge living room featuring a gas fireplace, with a column separating the formal dining area from the main living space. The spacious eat-in kitchen features granite countertops, updated KitchenAid appliances including double ovens, a gas cooktop, dishwasher, & plenty of workspace. A built-in buffet with granite countertops adds additional storage & serving space in the hallway. The laundry room offers granite countertops & a sink. The primary suite is located on its own wing & features a spacious bathroom with dual sinks, a jetted tub, walk-in shower, & walk-in closet. Two additional bedrooms share a full bathroom on the opposite side of the home. Upstairs, a large bonus room provides flexible space that could be used as an additional bedroom, guest suite, media room, or recreation area. The room includes its own bathroom & convenient access to the attic. Quality finishes throughout include handscraped hardwood flooring, carpeting, travertine tile, painted woodwork, & crown molding. Extra insulation has been added to the attic for enhanced energy efficiency. Outside, beautifully landscaped grounds & impressive curb appeal create a welcoming first impression. Enjoy outdoor living & entertaining on both the covered & uncovered patio areas. The home also includes a Generac generator that is approximately two years old. Additional peace of mind & comfort come with the $8,000 Reionator Pro water system by WaterTech. With its generous living spaces, flexible floor plan, beautiful finishes, thoughtful updates, & desirable Fremont Hills location, this home offers plenty of room to live, work, relax,
Details
| MLS # | 60332026 |
|---|---|
| Listing Type | For Sale |
| Style | House |
| Sub-Type | Resale |
| Status | Pending |
| Year | 2007 |
| Days On Site | 21 |
| Listing Provided By | Assist 2 Sell | Team Serrano |
Features
| Bed(s) | 5 |
|---|---|
| Bath(s) | 3 Total |
| SQ Feet | 3,244 |
| Acreage | 0.34 |
Interior
| Rooms Total | 0 |
|---|---|
| Cooling Yes / No | Yes |
| Cooling | Central, Ceiling Fans |
Exterior
| Construction Materials | Brick, Brick-All, Stone |
|---|---|
| Lot Features | Landscaping |
Parking
| Garage Yes / No | Yes |
|---|---|
| Parking Features | Garage Faces Front, Driveway |
Taxes
| Property | 5296 |
|---|
Area Information
| State | MO |
|---|---|
| County | Christian |
| City | Nixa |
| Zip Code | 65714 |
| Community Name | Cassidy Addition |
| School District | Ozark |
| Elementary School | OZ West |
| High School | Ozark |
| Listing VS Median (in Cassidy Addition) | |
Price: $625,000 low | high Med: $860,000 sqft: 3,244 low | high Med: 4,405 $ / sqft: $193 low | high Med: $195 On site: 21 low | high Med: 21 | |
Market Activity 65714
Request a showing
Request a showing
Contact
Learn More About This Property

| State | MO |
|---|---|
| County | Christian |
| City | Nixa |
| Zip Code | 65714 |
| Community Name | Cassidy Addition |
| School District | Ozark |
| Elementary School | OZ West |
| High School | Ozark |
| Listing VS Median (in Cassidy Addition) | |
Price: $625,000 low | high Med: $860,000 sqft: 3,244 low | high Med: 4,405 $ / sqft: $193 low | high Med: $195 On site: 21 low | high Med: 21 | |
