
3714 West Rosebrier Court,Springfield, MO 65807
Springfield, MO 65807

















Description
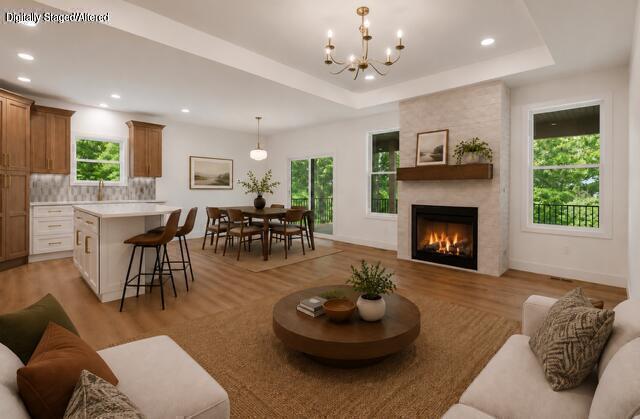
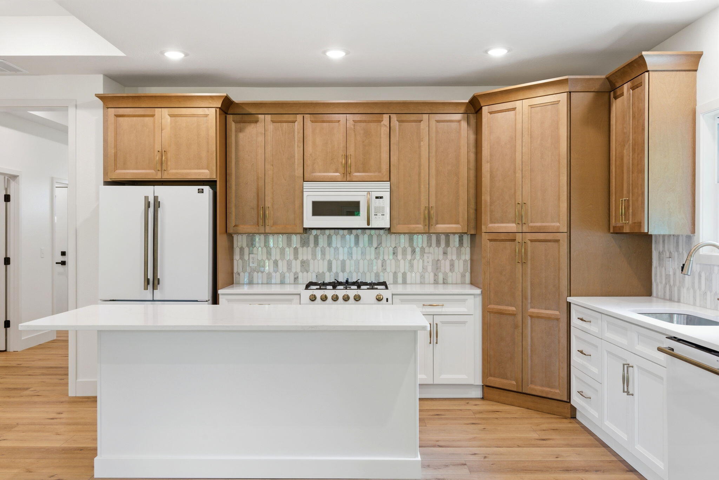
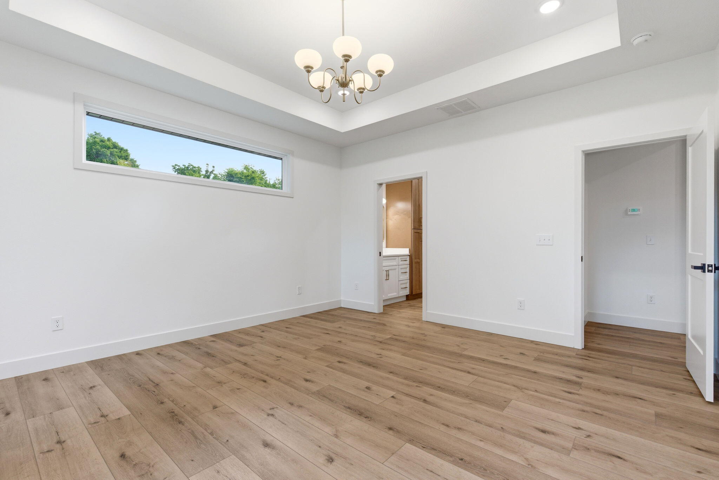
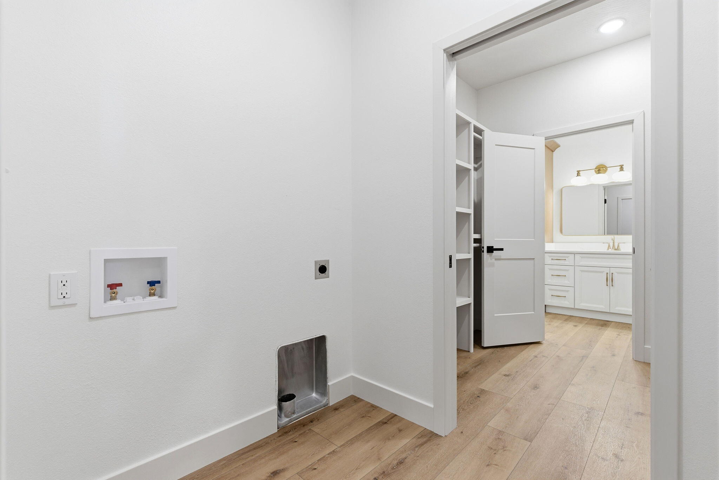
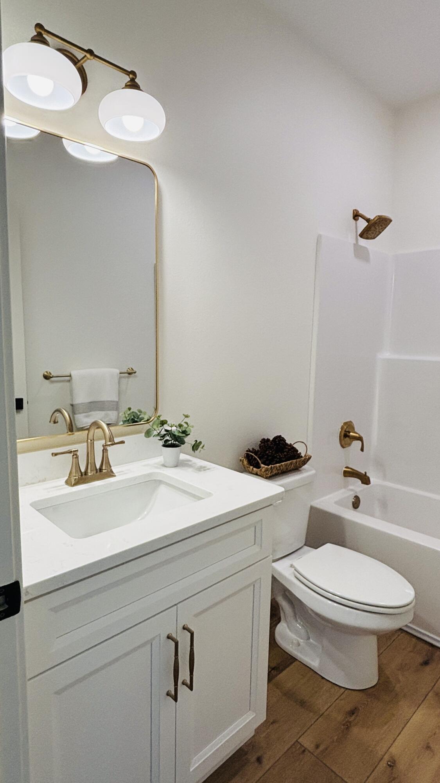
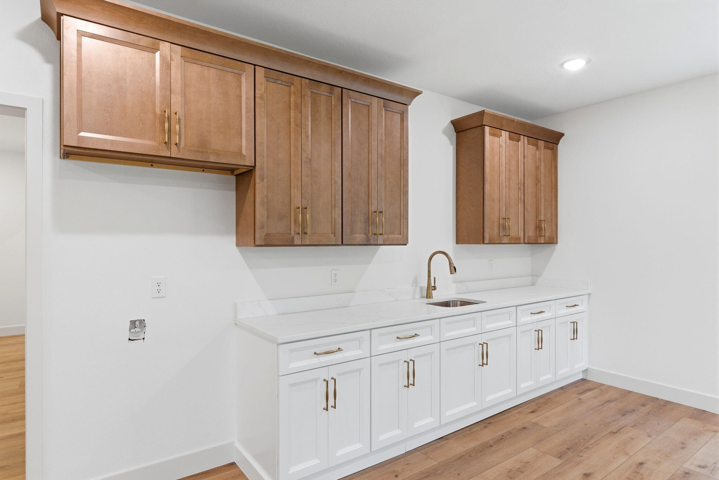
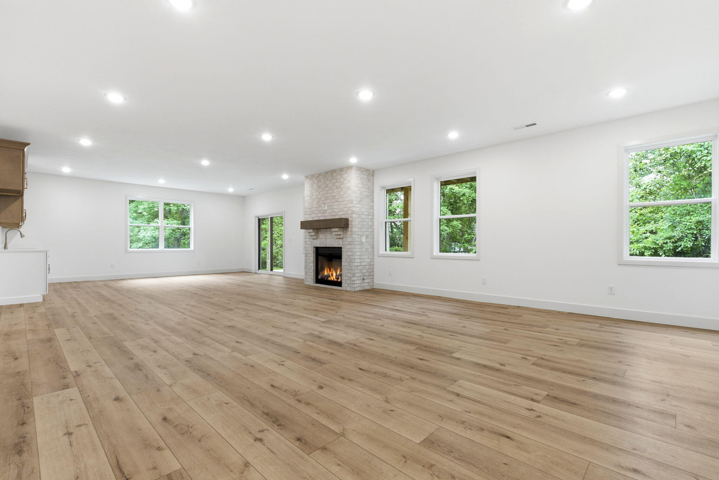
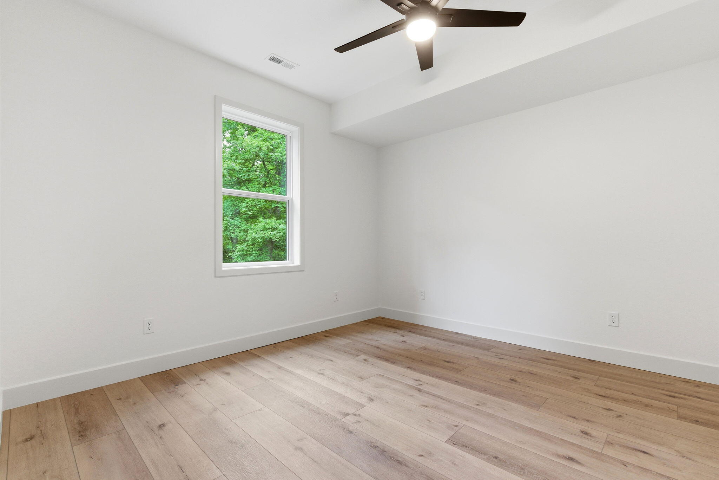
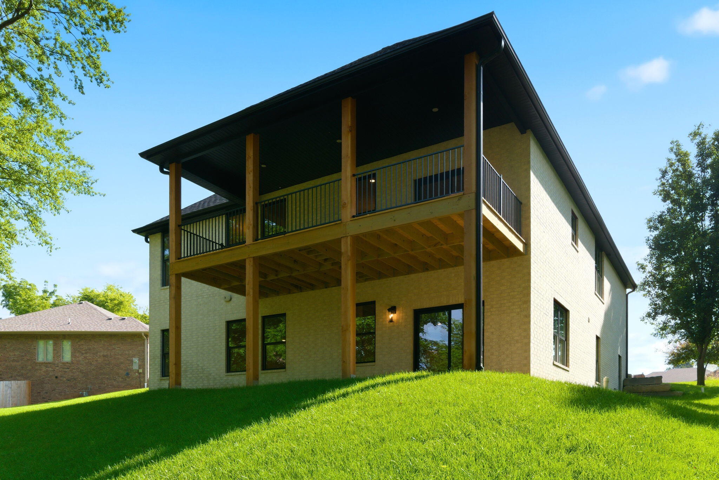
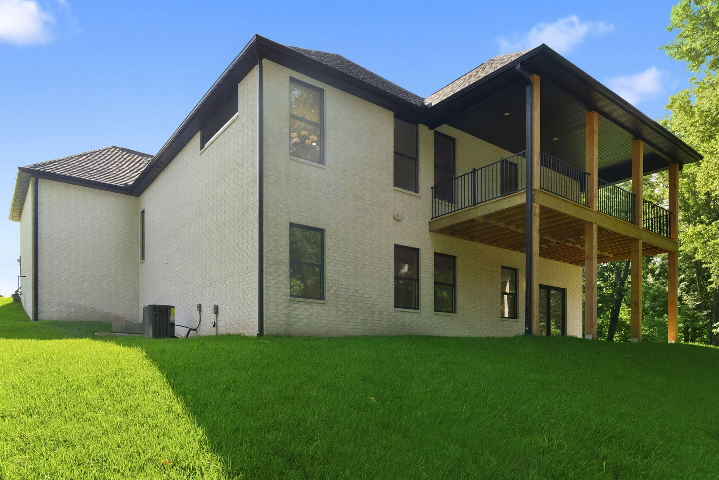
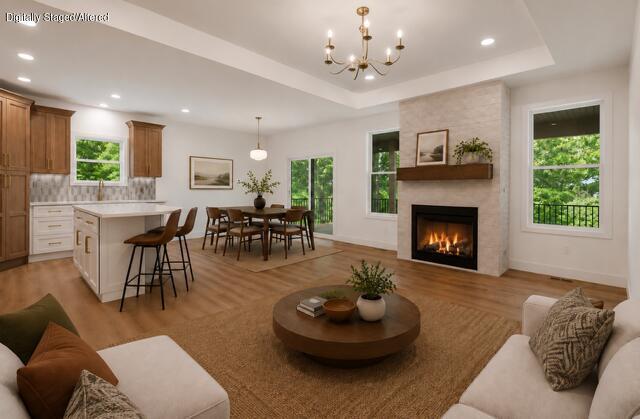
Welcome to this stunning new-construction FIVE BEDROOM, THREE FULL BATHS home, where modern design meets comfortable living. Featuring a beautifully curated color palette, quality craftsmanship, and over 3000 square feet of versatile living space, this home offers exceptional space and flexibility for today's lifestyle. The expansive second living area is massive, and measures approximately 39 feet by 20 feet!!! Two bedrooms and a full bath are also located on this level, along with walkout access to the patio. With space for a full-size refrigerator and kitchenette setup, this area is well suited for multi-generational living, extended family, long-term guests, or the coolest teen retreat imaginable. The beautiful primary suite features a large walk-in closet with convenient access to the laundry room right from the suite. All of the bedrooms and bathrooms are of generous size, and the functional layout offers both comfort and versatility. A cozy fireplace in each living area creates warm and inviting spaces for gathering and entertaining. Step outside onto the large private deck or covered patio and enjoy the back yard with mature trees, perfect for relaxing or hosting friends. Must see! Ideally situated within walking distance to the Greenway Trail, this home also offers access to a private neighborhood pool membership, and such great neighbors. Convenient location near all the new development area of the new Target, shopping, and Dutch Bros, and close to highway access 44 and James River Freeway, in a truly beautiful and well-established and well-maintained neighborhood. Additional features include three car garage with 13 ft high ceilings, a large, finished storage area in the utility room and fully irrigated front and back yards.
Details
| MLS # | 60324983 |
|---|---|
| Listing Type | For Sale |
| Style | House |
| Sub-Type | Resale |
| Status | Active |
| Year | 2026 |
| Days On Site | 88 |
| Listing Provided By | McBride Real Estate | Leah McBride |
Features
| Bed(s) | 5 |
|---|---|
| Bath(s) | 3 Total |
| SQ Feet | 3,073 |
| Basement | Y |
| Acreage | 0.31 |
| Property View | City |
Interior
| Rooms Total | 0 |
|---|---|
| Cooling Yes / No | Yes |
| Cooling | Central, Ceiling Fans |
Exterior
| Exterior Features | Cable Available, Rain Gutters |
|---|---|
| Construction Materials | Brick, Brick-All |
| Lot Features | Sprinklers In Front, Landscaping, Cul-De-Sac, Sprinklers In Rear, Trees |
Parking
| Garage Yes / No | Yes |
|---|---|
| Parking Features | Driveway |
Taxes
| Property | 391 |
|---|
Area Information
| State | MO |
|---|---|
| County | Greene |
| City | Springfield |
| Zip Code | 65807 |
| Community Name | Marlborough Manor |
| School District | SGF-Parkview |
| Elementary School | SGF-Sherwood |
| High School | SGF-Parkview |
| Listing VS Median (in Marlborough Manor) | |
Price: $675,000 low | high Med: $457,450 sqft: 3,073 low | high Med: 3,123 $ / sqft: $220 low | high Med: $152 On site: 88 low | high Med: 35 | |
Market Activity 65807
Request a showing
Request a showing
Contact
Learn More About This Property

| State | MO |
|---|---|
| County | Greene |
| City | Springfield |
| Zip Code | 65807 |
| Community Name | Marlborough Manor |
| School District | SGF-Parkview |
| Elementary School | SGF-Sherwood |
| High School | SGF-Parkview |
| Listing VS Median (in Marlborough Manor) | |
Price: $675,000 low | high Med: $457,450 sqft: 3,073 low | high Med: 3,123 $ / sqft: $220 low | high Med: $152 On site: 88 low | high Med: 35 | |
