
11253 West Farm Road 124,Bois D Arc, MO 65612
Bois D Arc, MO 65612






Description
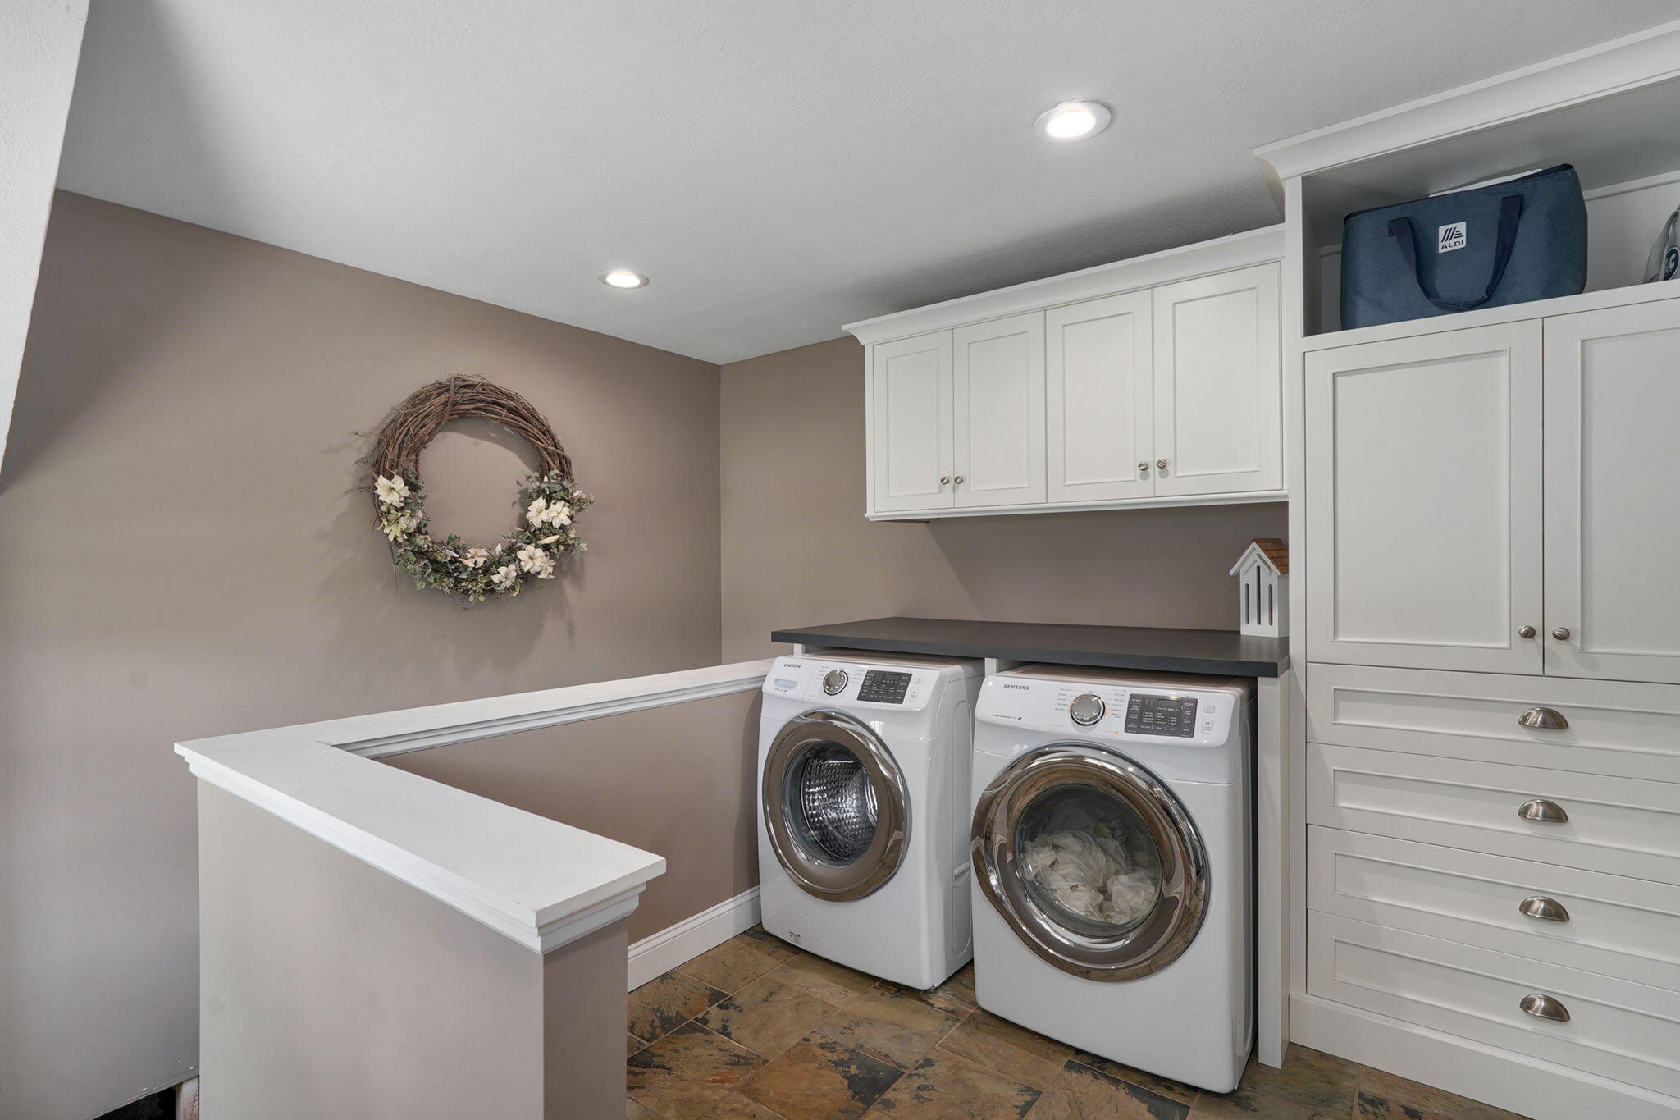
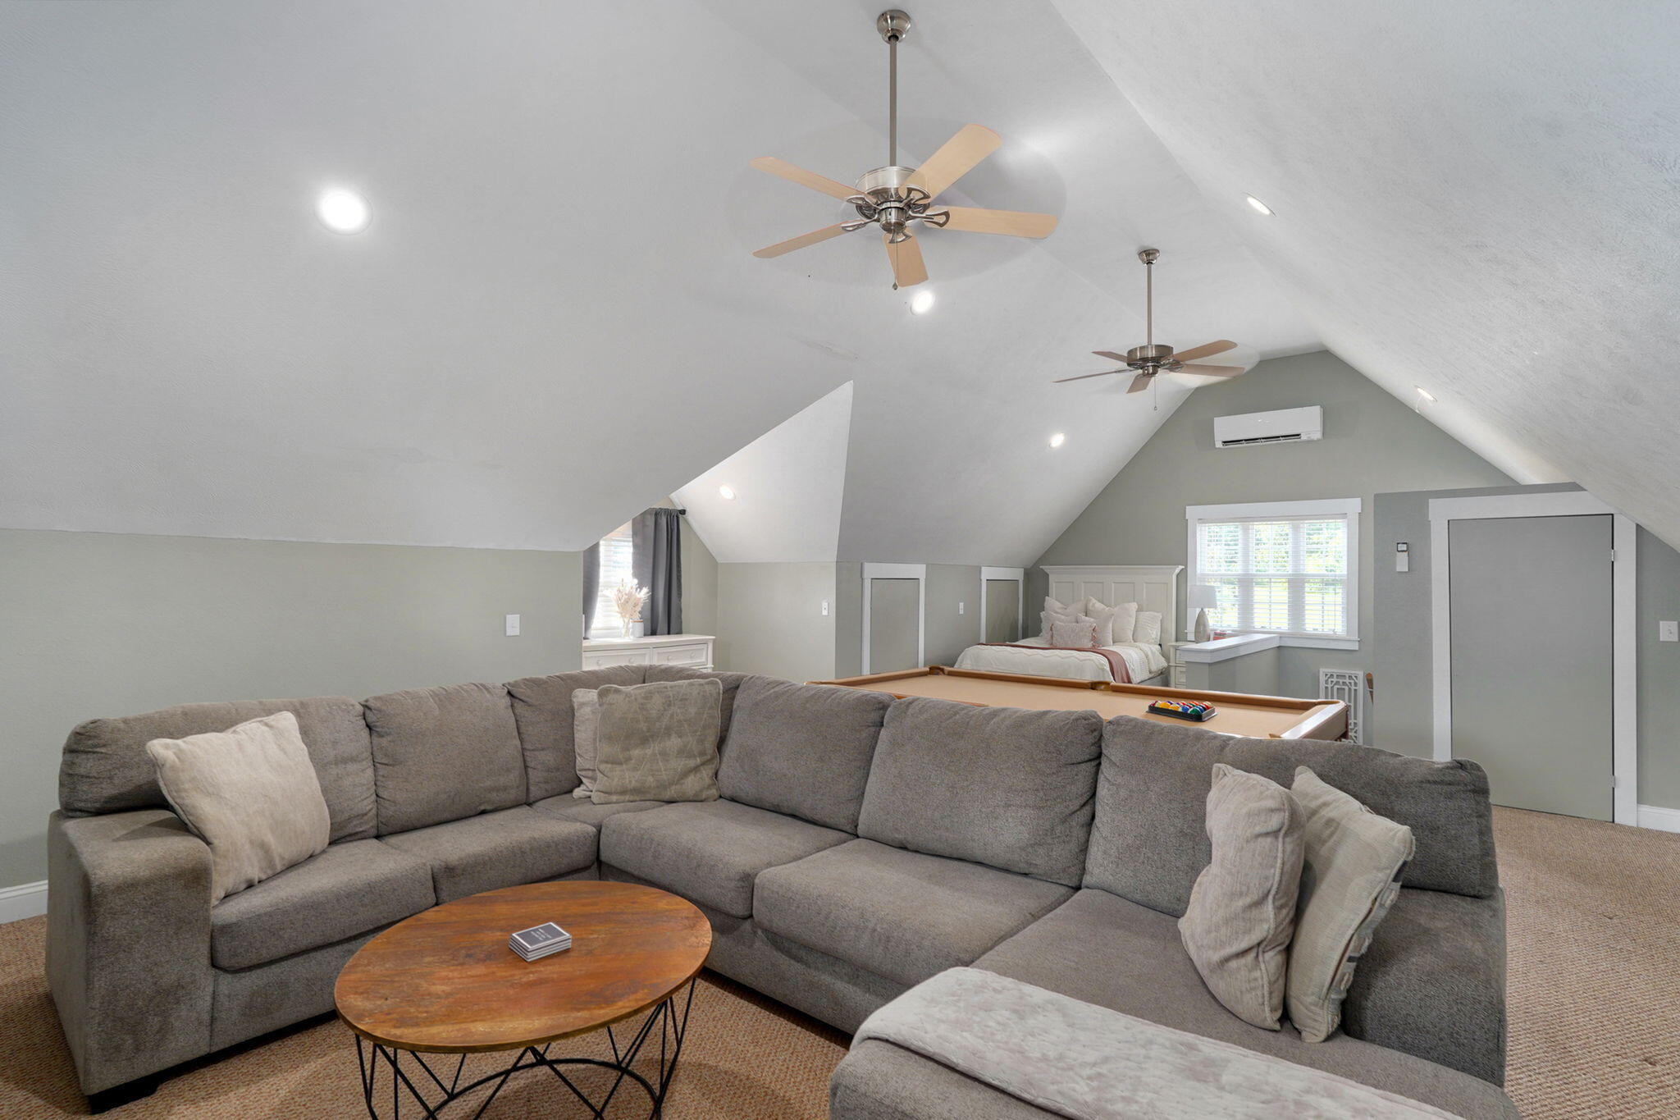
Modern Craftsman Inspired Farmhouse on 20 picturesque acres, where country living meets timeless elegance! The meticulously manicured landscaping and long entrance will captivate you. The slate flooring in the kitchen, large island, ample counter space, and pantry with abundant storage, are designed with character and functionality in mind. Retreat to the spacious primary suite with crown molding and serene country views. The spa-like en-suite features dual vanities and natural a stone tile walk-in shower and flooring. Additional storage with charming farmhouse details, perfectly complement the home's modern design. The second bedroom offers vaulted ceilings, abundant natural light, and a window seat, that makes the perfect spot to relax. The vaulted private suite with pool table and separate bathroom below, offers endless possibilities as a guest suite, recreation room or even a pool house. The full bath on the main level is conveniently steps from the pool, making it easy to rinse off and refresh after a day of swimming. Take in the breathtaking views that surround this property whether it be from the wrap-around porch, the breezeway, by the saltwater pool, or the barn Savor your morning coffee from the wraparound porch or take in the views of the rolling topography that surrounds this home, overlooking the saltwater pool and immerse yourself in your own backyard oasis. This property has the perfect ambiance for relaxing evenings, summer gatherings, or simply soaking in the serene beauty of your acreage. Properties like this are rare, offering the perfect blend of modern updates, incredible outdoor living, and farmhouse charm. The barn serves as an space for hobbies, equipment, or additional storage. A additional gravel driveway, leads up to level ground, providing the perfect spot for your dream addition. This space is already equipped with water and electricity, and the front of the property offers space for your future pond. Your dream home awaits!
Details
| MLS # | 60328550 |
|---|---|
| Listing Type | For Sale |
| Style | House |
| Sub-Type | Resale |
| Status | Active W/contingency |
| Year | 1907 |
| Days On Site | 43 |
| Listing Provided By | Sturdy Real Estate | Gloria Renshaw |
Features
| Bed(s) | 3 |
|---|---|
| Bath(s) | 3 Total |
| SQ Feet | 3,013 |
| Basement | Y |
| Pool | Yes |
| Acreage | 20.00 |
| Property View | Panoramic |
Interior
| Rooms Total | 0 |
|---|---|
| Cooling Yes / No | Yes |
| Cooling | Central, Heat Pump, Ceiling Fans, Mini-Splits |
Exterior
| Exterior Features | Cable Available, Rain Gutters, Storm Door(s) |
|---|---|
| Construction Materials | Wood Frame, Hard Board Siding |
| Lot Features | Wooded/Cleared Combo, Pasture, Mature Timber, Landscaping, Hilly, Cleared, Acreage, Horses Allowed, Paved Frontage, Rolling |
Parking
| Garage Yes / No | Yes |
|---|---|
| Parking Features | Private, Paved, Parking Spaces, Garage Faces Front, Garage Door Opener, Driveway |
Taxes
| Property | 2830 |
|---|
Area Information
| State | MO |
|---|---|
| County | Greene |
| City | Bois D Arc |
| Zip Code | 65612 |
| Community Name | N/A |
| School District | Ash Grove |
| Elementary School | Bois D Arc |
| High School | Ash Grove |
| Listing VS Median (in N/A) | |
Price: $749,900 low | high Med: $325,000 sqft: 3,013 low | high Med: 2,070 $ / sqft: $249 low | high Med: $157 On site: 43 low | high Med: 322.5 | |
Market Activity 65612
Request a showing
Request a showing
Contact
Learn More About This Property

| State | MO |
|---|---|
| County | Greene |
| City | Bois D Arc |
| Zip Code | 65612 |
| Community Name | N/A |
| School District | Ash Grove |
| Elementary School | Bois D Arc |
| High School | Ash Grove |
| Listing VS Median (in N/A) | |
Price: $749,900 low | high Med: $325,000 sqft: 3,013 low | high Med: 2,070 $ / sqft: $249 low | high Med: $157 On site: 43 low | high Med: 322.5 | |